
A tenant build-out is one of the largest investments a business makes when moving into commercial space. Get the planning wrong, and you're looking at blown budgets, missed opening dates, and change orders that eat into cash flow. This guide walks through what a build-out actually involves, who typically pays for it, and how to avoid the mistakes that trip up DFW tenants most often.
Key Takeaways
- Tenant build-outs customize leased space to match your operations and brand
- Cost responsibility hinges on lease type, shell condition, and your negotiated TI allowance
- Lock design decisions before signing to avoid expensive mid-construction changes
- Hire a DFW contractor who knows local permitting to keep your timeline realistic
What Is a Commercial Tenant Build-Out?
A tenant build-out, also called a tenant improvement (TI) or fit-out, is the construction and design work that transforms leased commercial space into something usable for a specific business. Real estate professionals call it "tenant improvement," construction crews call it "build-out," and accountants call it "leasehold improvement." Same work, different vocabulary depending on who's writing the check.
Gray Shell vs. Vanilla Shell: Know What You're Starting With
The condition of your space at lease signing determines how much work and money the build-out requires:
- Gray shell: Bare stud walls, unfinished floors, often no plumbing, electrical, or HVAC installed
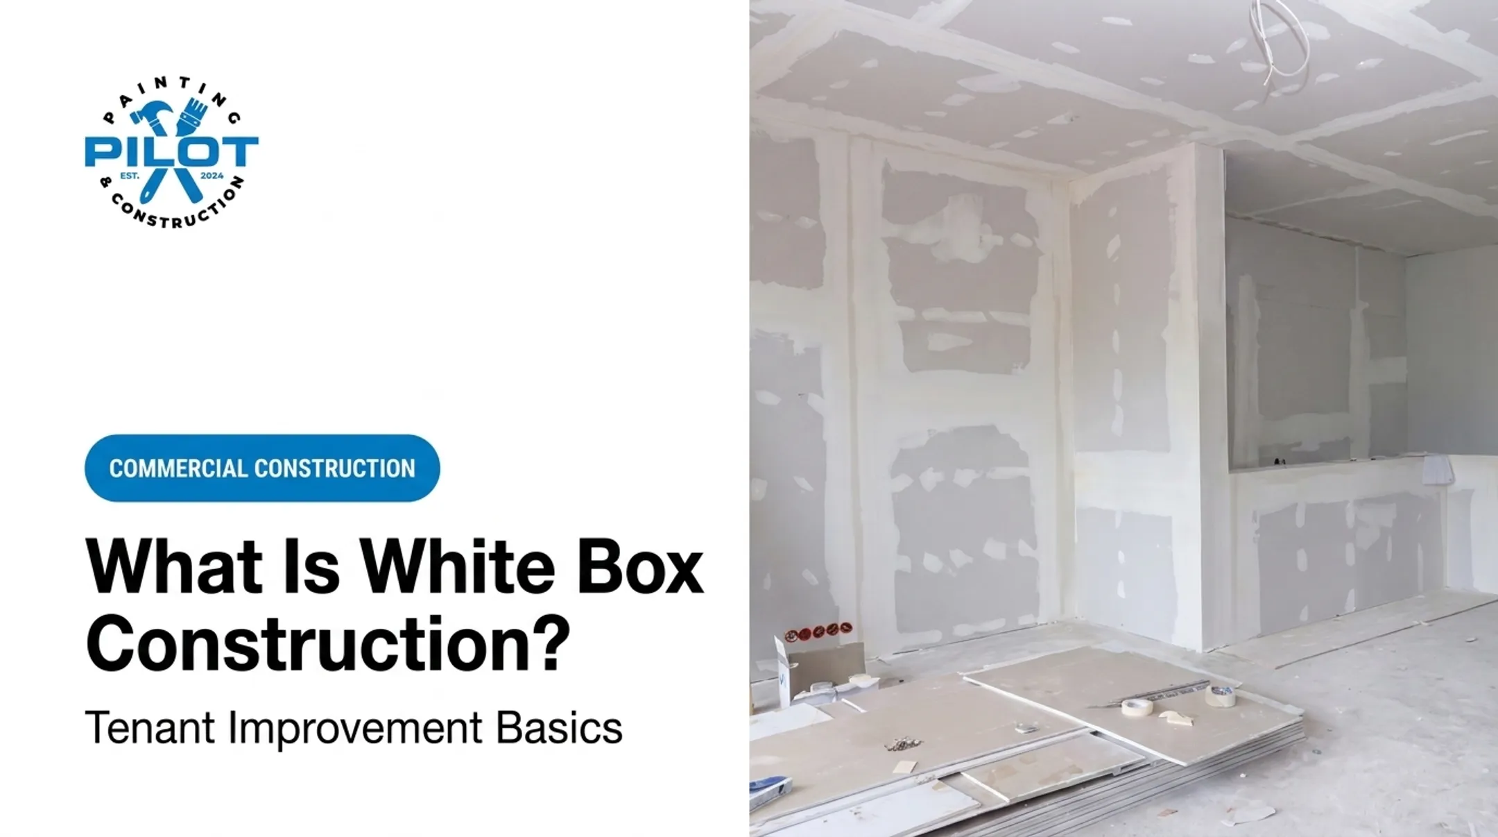
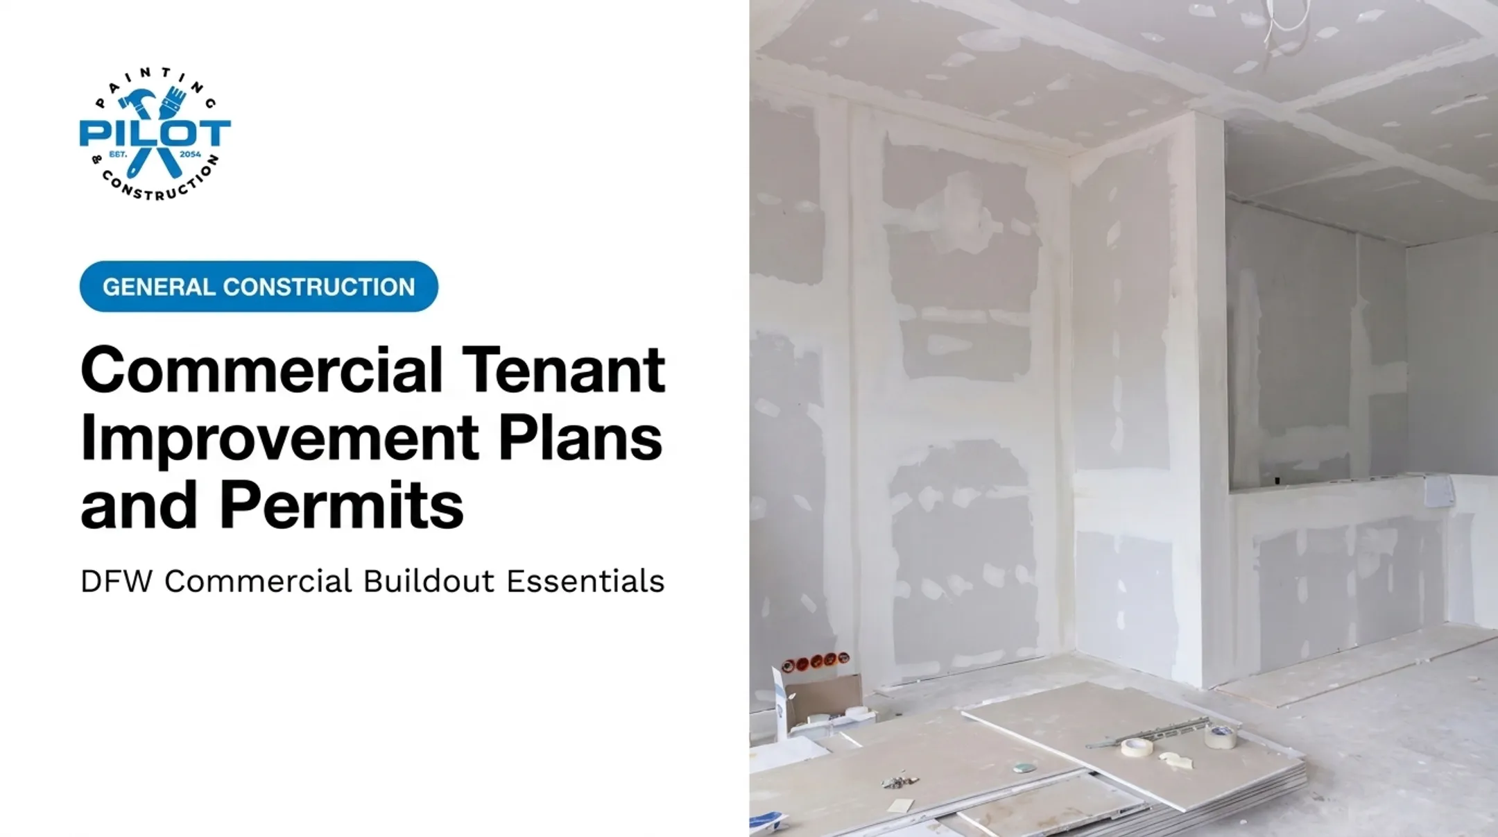
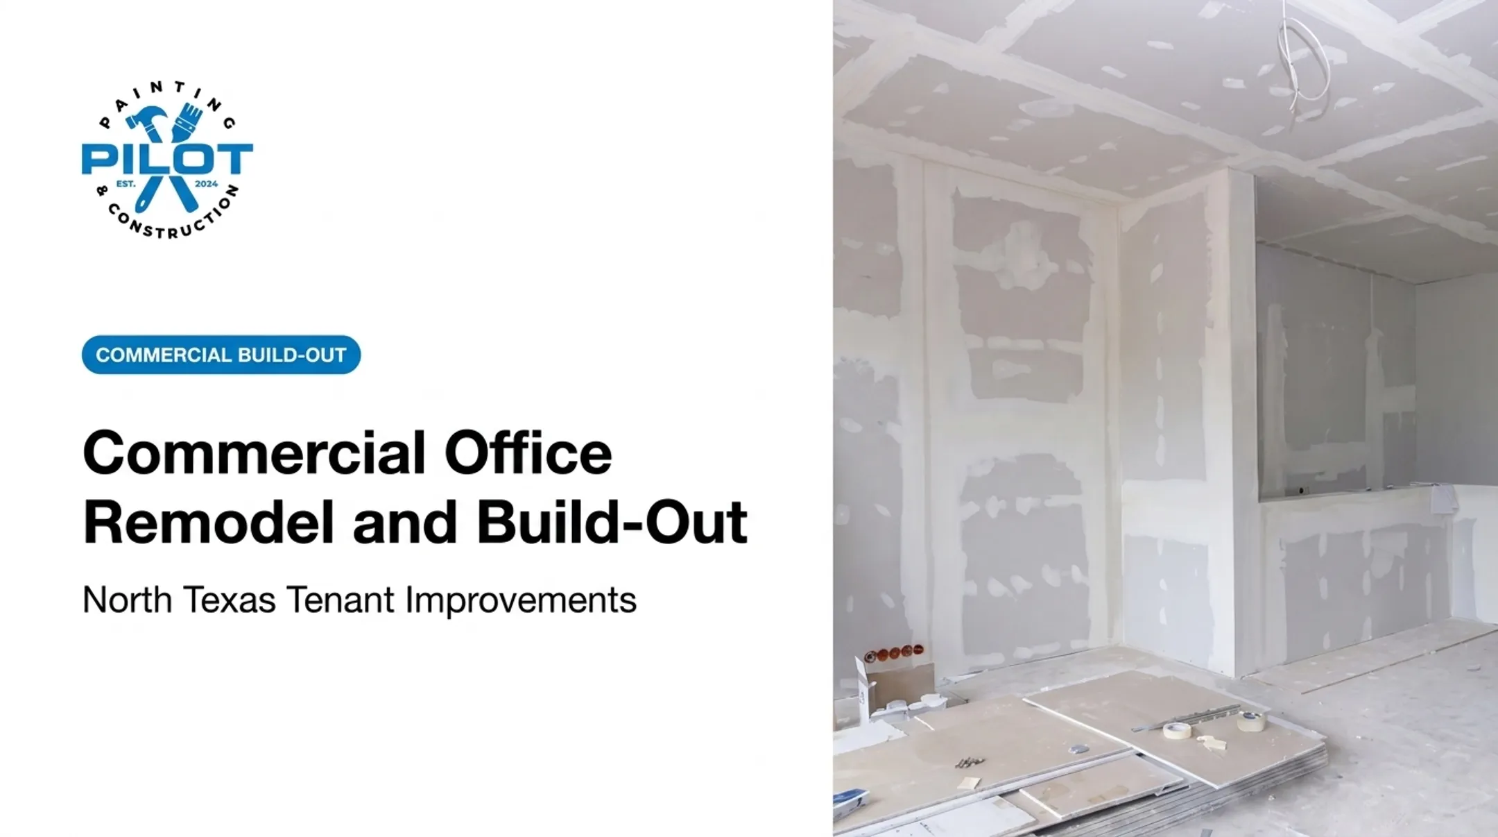
- Vanilla shell (white box): Basic walls, ceilings, HVAC, and often restrooms in place, with finish level still varying by lease and landlord

Commercial real estate glossaries place a gray shell one step above empty space, with vanilla shell sitting between gray shell and a fully built-out suite. Don't assume "white box" means the same thing in every DFW lease. Always confirm the delivery condition in writing.
What's Typically Included
A build-out scope commonly covers:
- Interior wall construction and layout
- Electrical, plumbing, and HVAC upgrades
- Flooring and finish work
- Lighting design
- ADA compliance updates
- Signage
- Technology and data cabling
This applies across property types. Offices, retail stores, restaurants, and industrial spaces throughout North Texas all require build-outs. The scope and complexity just shift based on the use case.
The Commercial Tenant Build-Out Process, Step by Step
Design Phase: Before You Sign
Before you finalize the lease, lock in a preliminary floor plan, headcount projections, and a rough budget. CBRE treats test-fit planning as a core part of commercial space planning because it confirms your program fits the space before you commit to pricing or term length.
Have these items ready before you sign:
- Preliminary floor plan and test fit
- Headcount and growth projections
- Target finish level and rough budget
Early layout and finish choices are among the biggest cost and ROI drivers in a fit-out, according to JLL's office fit-out planning guidance. Skip this work and you can end up leased into space that does not support how you operate.
Permitting: Plan for Local Variability
In DFW, permitting timelines shift by city and project complexity. A City of Dallas 2026 permit audit of delayed commercial permits found common contributors such as:
- Staff availability (present in 77% of delayed permits reviewed)
- Secondary review requirements (63%)
- Two or more factors stacked together (more than half of delayed permits)
Build buffer time into the schedule. Do not plan around a fixed turnaround.
Construction Sequence
Once permits clear, construction typically follows this order:
- Demolition — strip outdated finishes or fixtures if the space is not already a shell
- Framing and drywall — build interior walls to the approved plan
- MEP rough-in — run mechanical, electrical, and plumbing behind the walls
- Flooring and finishes — install flooring, paint, fixtures, and final details
- Final walkthrough and punch list — catch and correct remaining issues before occupancy

Why Early Changes Cost Less
Every change made during design is cheaper than the same change made mid-construction. The Construction Industry Institute's research on project changes confirms that changes create a ripple effect across cost and schedule — one decision reversed late in the process can force rework across multiple trades.
That ripple effect is why full-process coordination matters. Pilot Painting & Construction manages commercial construction, renovation, and tenant improvements across DFW, aligning trades so scope gets locked in during design instead of reopened during framing.
Who Pays for a Commercial Build-Out: Landlord or Tenant?
Your lease structure sets the baseline for who's responsible, but it doesn't tell the whole story.
Lease Type Sets the Framework
| Lease Type | Cost Responsibility |
|---|---|
| Full-service gross | Landlord covers operating expenses and taxes; TI terms negotiated separately |
| Modified gross | Expenses shared between landlord and tenant per lease terms |
| Triple net (NNN) | Tenant pays taxes, insurance, and maintenance; build-out costs are typically negotiated separately |
Four Common Funding Arrangements
- Landlord-paid turnkey build-out — landlord manages and pays for the entire fit-out
- Tenant-pays-as-is — tenant funds and manages the build-out independently
- Landlord TI allowance — the most common structure; landlord provides a set dollar amount per square foot toward construction
- Shared/reimbursement — costs split or tenant is reimbursed after completing agreed work
Who Typically Covers What
- Walls, flooring, finishes: Usually tenant, funded partly by TI allowance
- Base building HVAC: Often landlord, especially in shell delivery
- Plumbing beyond base infrastructure: Typically tenant
- Signage: Almost always tenant, subject to landlord approval

DFW Market Conditions Matter
Vacancy rates shift how much leverage tenants have. CBRE reported DFW office vacancy at 25.0% in Q2 2026, a figure that generally strengthens a tenant's position when negotiating TI allowances. Landlords compete harder for tenants when space sits empty.
Industrial vacancy sat lower, at 8.3% per CBRE (JLL reported 9.3% for the same period, reflecting methodology differences).
Nationally, CBRE found average office TI allowances fell to $87.51 per square foot in 2024, down from $97.55 in 2023. Concessions remain well above pre-pandemic norms.
This is a national figure, not a DFW-specific benchmark, so don't use it as your local budget target.
Before you negotiate: get a preliminary construction estimate from a contractor. Walking into a lease negotiation with real numbers gives you far more credibility than accepting the landlord's first TI offer.
Common Mistakes to Avoid During a Tenant Build-Out
These missteps cost tenants more time and money than almost any other part of the project:
- Signing before a test fit. Committing to a lease before confirming your layout works physically often forces inefficient floor plans you're stuck with for years.
- Underestimating the TI allowance. Accepting the landlord's initial offer without a contractor estimate in hand almost always leaves money on the table, or leaves you covering a shortfall later.
- Ignoring business disruption. Retail stores and restaurants staying open during renovation need a construction plan built around operating hours, not just trade schedules.
- Skipping contingency budgeting. Demolition often reveals surprises: outdated wiring, plumbing issues, or code violations hiding behind old finishes. Budget for it before you're mid-project and scrambling.

Choosing the Right Build-Out Partner in North Texas
Coordinating design, permitting, and construction requires a contractor who's done it before, not one learning DFW code requirements on your dime. A single point of contact managing your project reduces the back-and-forth that stalls timelines and keeps disruption to your business minimal.
Pilot Painting & Construction combines painting, renovation, repair, and construction services for tenant improvement projects across Pilot Point and the greater DFW area. For commercial TI work, that means:
- One team covering painting, drywall, flooring, and general construction
- Clear updates through every phase, not only kickoff and handoff
- Local familiarity with DFW permitting and code requirements
- Scheduling that limits disruption to your operations
If you're planning a build-out for an office, retail space, restaurant, or industrial property, reach out to Pilot Painting & Construction to talk through your project before you finalize your lease.
Frequently Asked Questions
What are build-outs?
A build-out is the process of customizing a leased commercial space with construction and design work to fit a tenant's specific business needs. It covers everything from walls and flooring to electrical and signage.
What is the difference between a build-out and a tenant improvement?
These terms are largely interchangeable. "Build-out" is more common in construction circles, while "tenant improvement" is the real estate industry's preferred term for the same work.
Who typically pays for a commercial build-out?
Responsibility depends on lease type and the negotiated tenant improvement (TI) allowance. Most tenants cover at least part of the cost, even with a landlord allowance in place.
How long does a commercial tenant build-out take?
Most commercial build-outs take about 8–16 weeks from design through completion, though timelines vary with shell condition, scope, and local permitting. Starting design and permitting research early is the best way to avoid delays.
What is a tenant improvement allowance?
A TI allowance is funds a landlord provides toward build-out costs, usually calculated per square foot and tied to lease length. It often covers only part of total construction costs.
Can a build-out be done while a business stays open?
Yes. Contractors often use phased construction — working section by section or during off-hours — to minimize disruption to ongoing operations in retail and restaurant spaces.