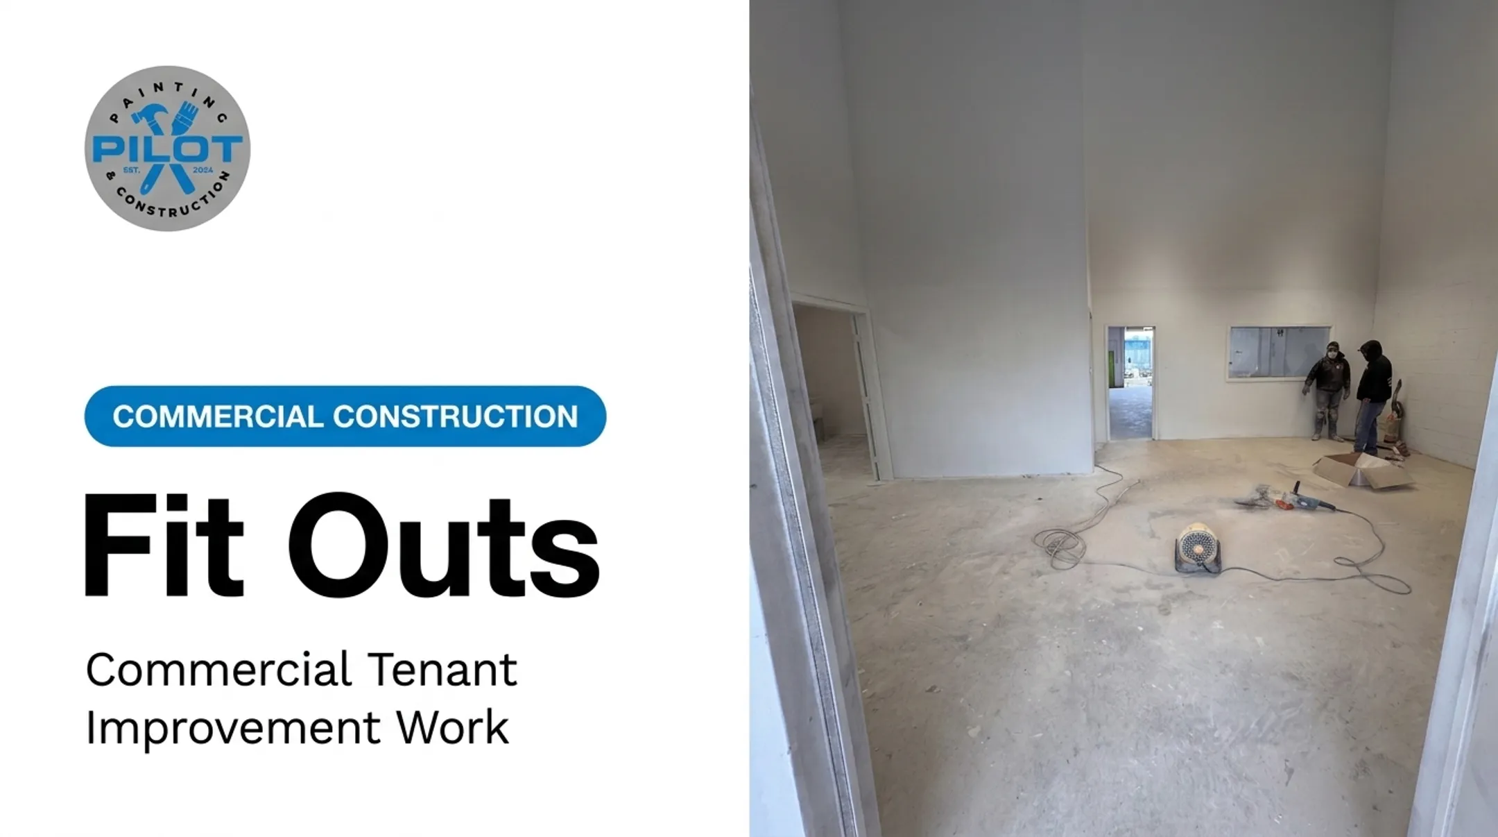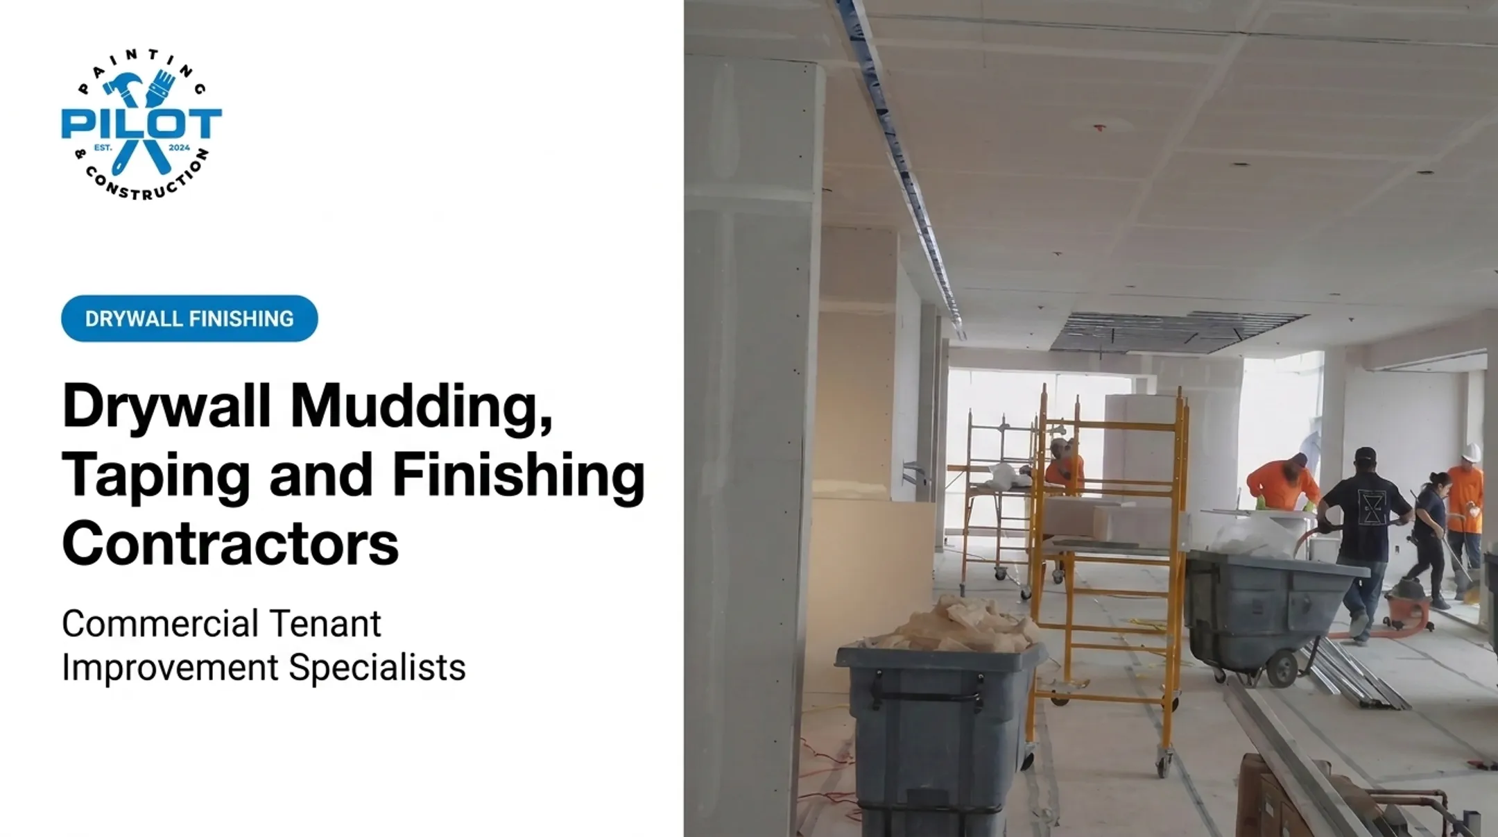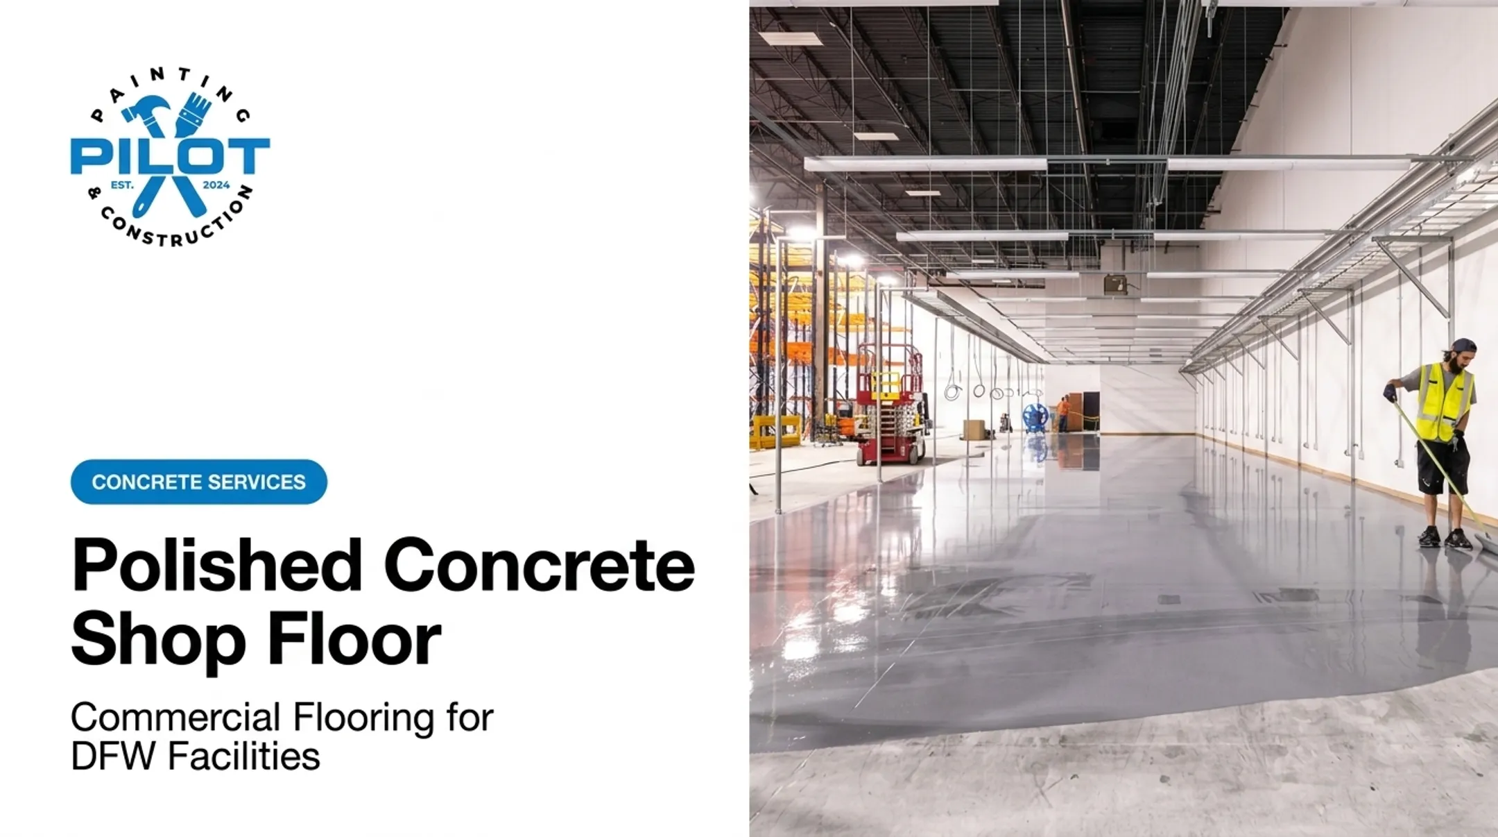

If you've started researching this, you've probably run into a wall of overlapping terms: build-out, tenant improvement, fit out, finish out. They get used almost interchangeably, and that's confusing when you're trying to budget a project. This guide breaks down the types of finish outs, the typical process, what drives cost, and how to pick the right contractor for a commercial or residential project in North Texas.
Key Takeaways
- A finish out completes interior elements (walls, flooring, electrical, paint) so a space is functional and ready for use
- Finish outs cover commercial tenant spaces and residential remodels
- Costs vary widely by scope, finish level, and raw shell vs. previously occupied space
- One contractor for painting, renovation, and construction cuts delays and miscommunication
What Are Finish Outs?
A finish out is the construction and design work that turns a shell or outdated space into a finished, usable environment. It typically covers walls, flooring, lighting, electrical, HVAC, and paint—the stretch between "empty box" and "move-in ready."
Finish Out vs. Build-Out vs. Tenant Improvement vs. Fit Out
These terms overlap heavily, and no single industry glossary separates them cleanly. Cushman & Wakefield defines a Tenant Improvement Allowance (TIA) as a landlord-funded, pre-negotiated sum—usually calculated per square foot—that covers all or part of the fit-out costs for a leased space.
Beyond that, "finish out," "build-out," and "fit out" work mostly as market language, not strict legal categories.
In practice, at Pilot Painting & Construction, clients most often encounter these terms in two contexts:
- Commercial leasing — negotiating what a landlord will build versus what the tenant must finish
- Remodeling — describing the scope of work needed to complete or update a space
Why Finish Outs Matter
For a business, the finish out is the first physical impression a customer, client, or employee gets of the brand. A poorly finished retail space or office undercuts everything else the business is trying to project. For homeowners, it's the difference between an unused basement and genuine square footage that adds value.
CBRE's analysis of 4,350 new leases across 12 U.S. markets found top-tier office effective rents grew 5.2% in 2024, while lower-tier buildings saw a 1.2% decline. CBRE ties that gap to building quality, concessions, and tenant demand. Quality finish-out work is part of what separates top-tier from lower-tier space in a tenant's eyes.
Pilot's tenant improvement work adapts interiors to how a business actually operates—folding code compliance, aesthetics, schedule, and budget into one scope instead of four separate tracks.
Types of Finish Outs Used in Construction
Not all finish outs start from the same place. The condition of the space when you take possession drives almost everything else.
Shell (cold/gray shell): Exterior walls, bare floors, exposed ceiling structure. Minimal or no interior utilities. This is the most extensive category, requiring a full build-out: framing, HVAC, plumbing, electrical, drywall, and paint.
Warm/vanilla shell: A step up. May already include interior walls, basic wiring, sealed concrete floors, ceilings, lighting, and HVAC. Less work required than a cold shell.
Second-generation space: Previously occupied space that retains prior improvements, ceilings, walls, millwork, plumbing, and HVAC infrastructure. Reconfiguring this type of space is typically faster and less costly than building out a raw shell, since much of the underlying infrastructure already exists.

Expansion/reconfiguration: For a growing business or a homeowner needing more room, this isn't about shell condition at all. It's modifying an existing layout, adding square footage, or reworking systems to support new needs.
Finish Out Levels by Quality Tier
| Tier | Typical Features |
|---|---|
| Basic | Standard drywall, builder-grade flooring, minimal millwork, functional lighting |
| Mid-range | Upgraded flooring, some custom millwork, improved lighting design, quality paint finishes |
| High-end/specialized | Custom finishes, specialty flooring, architectural details, advanced HVAC/electrical zoning |
The Residential Parallel
Homeowners request finish outs too, just under different labels: finishing a basement, completing an addition, or fully remodeling an interior. The logic is identical to commercial work.
Pilot Painting & Construction's residential work includes bathroom remodels with custom tile and glass enclosures, kitchen remodels with cabinetry and lighting upgrades, and interior framing and drywall. The sequence matches a commercial finish out—just at a residential scale.

The Finish Out Process, Step by Step
Every finish out, commercial or residential, follows a similar arc:
- Planning and needs assessment — Define layout, budget, and timeline before anyone picks up a tool. This is where scope gets locked in.
- Design and approvals — Architectural drawings, code compliance review, and for commercial tenants, landlord sign-off on the proposed scope.
- Construction — Framing, MEP rough-in (electrical, plumbing, HVAC), drywall, flooring, and finish paint. This is the bulk of the timeline.
- Punch list and final walkthrough — Catching and resolving the small stuff before anyone calls it done.
- Move-in readiness — Final inspections, cleaning, and handoff.

Permitting sits near the front of this sequence, not the end. A permit is typically required before any regulated work begins. One Oregon municipal building code, for example, cites triggers including construction, alteration, or a change in occupancy. That kind of local review step is common across jurisdictions, so build it into your timeline expectations early.
Where this tends to fall apart on real projects is coordination. Miscommunication between the painting crew, the drywall team, and whoever's handling electrical creates delays. Pilot Painting & Construction's background spans painting, renovation, and general construction, which means fewer handoffs between separate vendors and clearer communication at each phase.
Estimating Finish Out Costs
Costs vary widely by scope and market, but industry data gives useful reference points. JLL's 2024 benchmark put office fit-out costs between $225 and $326 per rentable square foot, ranging from lower-complexity progressive offices to higher-complexity traditional layouts, according to reporting from Facilities Dive.
Main cost drivers include:
- Design complexity and layout changes
- Material and finish quality
- Electrical, plumbing, and HVAC scope
- Existing shell condition (cold shell costs more to finish than second-generation space)
Commercial tenants often negotiate a Tenant Improvement Allowance (TIA) with their landlord to offset some of these costs. CBRE reported the average TIA landed at $87.51 per square foot in 2024, down from $97.55 in 2023, across 4,350 leases in 12 major markets.

That gap between full fit-out cost and typical TIA is why accurate scoping matters—tenants usually cover the difference out of pocket.
Choosing the Right Finish Out Partner
The single biggest mistake we see: hiring separate specialists for painting, drywall, flooring, and general construction, then acting as the project manager between all of them. That's a lot to juggle, and it's where budgets and timelines slip.
Look for a partner who:
- Handles painting, renovation, and construction under one roof
- Communicates clearly and proactively, not just when something goes wrong
- Sets realistic timelines upfront instead of promising the fastest possible schedule
Those same priorities guide Pilot Painting & Construction. Founder & CEO Aaron Stavinoha spent years in commercial construction and ran several companies before launching this family-run business. That background shapes how every project runs: transparency and communication at each phase, not only at kickoff.
Pilot Painting & Construction serves commercial clients across Pilot Point and the greater DFW area, from tenant improvements and whitebox remodels to full finish outs. If you're planning a finish out, reach out to discuss your project before you finalize a scope or budget.
Frequently Asked Questions
What are finish outs (build-outs)?
A finish out (or build-out) completes interior elements—walls, flooring, electrical, and paint—so a space is ready to use. The term is most common for commercial tenant spaces, though the same idea appears in some remodel projects.
What are the different types of finish outs used in construction?
Most projects fall into three buckets: shell or cold/gray spaces that need a full build-out, second-generation spaces that reuse existing infrastructure, and expansions or reconfigurations for growing tenants.
How long does a typical finish out take?
Timelines range from a few weeks for light updates to several months for complex commercial spaces. Scope, permitting, and design approvals drive most of the schedule.
Who pays for a commercial finish out?
Commercial tenants often negotiate a Tenant Improvement Allowance (TIA) with the landlord to offset build-out costs. Who covers the rest depends on the lease and how that allowance is structured.
Is a finish out the same as a remodel or renovation?
There's overlap, but a finish out focuses specifically on completing interior elements to make a space usable. Renovations can also include structural changes beyond interior finishes.
How much does a finish out cost per square foot?
Costs vary widely by scope and market. Commercial office fit-outs often land roughly in the mid-$200s to low-$300s per square foot, but a local quote is the only reliable number for your project.