
North Texas businesses face a few extra wrinkles: local permitting rules that vary city by city, contractor availability across a booming DFW market, and the challenge of keeping daily operations running while crews are on-site. This guide walks through realistic costs, planning steps, the build-out process, and how to keep disruption to a minimum.
Key Takeaways
- Remodel budgets depend on scope and finish quality, not a flat per-square-foot number
- Projects range from cosmetic refreshes to full tenant build-outs with MEP and structural work
- Phased construction lets most businesses stay operational during the project
- An experienced, communicative contractor is your best defense against delays and cost creep
What Is a Commercial Office Remodel and Build-Out?
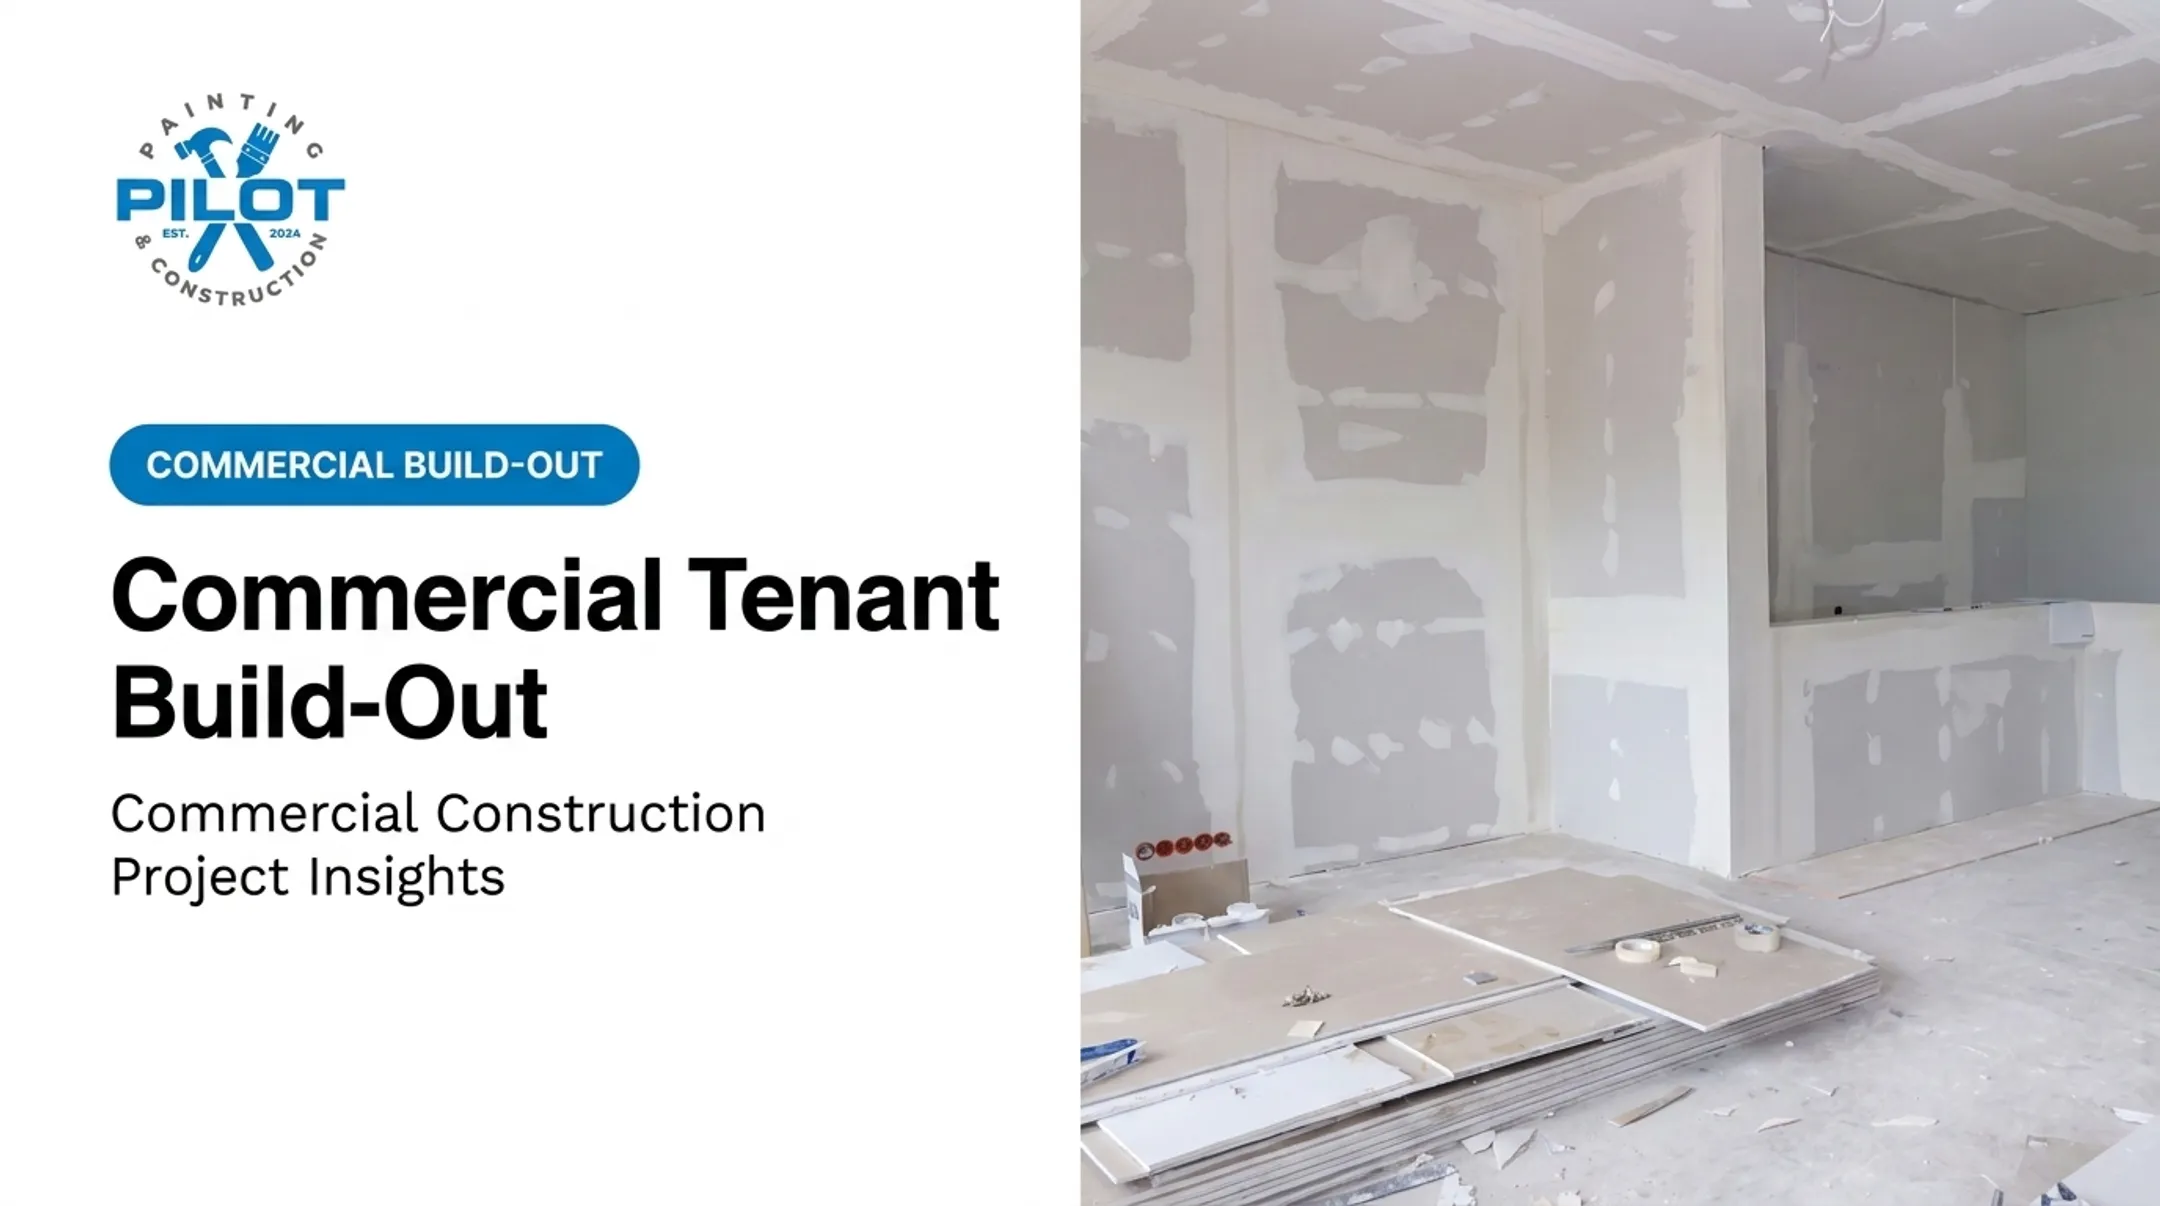
Office remodel means updating an existing space's finishes, layout, or systems. Build-out typically means constructing a space from a raw or "vanilla shell" condition for a new tenant moving in.
LoopNet notes these terms describe minimum-finish spaces awaiting a tenant's specific improvements. Confirm exactly what condition your landlord is delivering before you budget anything.
Common triggers for either project include:
- Lease renewals that require modernization
- New tenants moving into vacant space
- Hybrid work shifting how much desk space you actually need
- Simply outdated aesthetics that don't match the brand anymore
Scope varies widely. A light refresh might mean paint and flooring. A full tenant improvement involves new walls, updated electrical, and HVAC work.

Pilot Painting & Construction's whitebox remodeling service fits the "prep for build-out" category: it strips outdated finishes and upgrades essential systems, leaving a clean shell ready for the next phase. Tenant improvement work then adapts that space to a specific business's needs.
Planning and Budgeting Your Office Remodel
Skip the generic "$X per square foot" estimate. Start instead by defining your scope: is this a cosmetic refresh, or a full build-out with MEP work? That single decision drives everything else.
For a data point, JLL's 2026 fit-out guide pegs a medium-quality corporate office fit-out at a regional average of $295 per square foot, with a typical range of $230 to $375. That's a national benchmark, not a DFW quote — use it to sanity-check estimates, not to set your budget.
Key Cost Categories to Plan For
Instead of one lump number, budget by category:
- Design and permitting (soft costs, usually a percentage on top of construction)
- Demolition of outdated finishes or walls
- Flooring and paint
- Walls and partitions
- Electrical and lighting
- Contingency reserve for surprises
Soft costs like design fees and permitting sit on top of hard construction costs. Ask for itemized quotes by these categories so you can see where money actually goes in your building.
Set aside a contingency fund, too. Demolition often turns up outdated wiring or hidden water damage that nobody planned for.

Before you sign off on any layout, map it against actual business needs: workstation count, meeting room demand, and hybrid work patterns. It's easy to overspend finishing square footage nobody will use.
Working with a local North Texas contractor who already knows DFW permitting timelines and code quirks keeps budget and schedule grounded in local reality.
The Commercial Build-Out Process: Step by Step
A typical office build-out moves through several distinct phases:
- Site assessment and walkthrough — document existing conditions, lease requirements, and building rules
- Design and layout planning — finalize partitions, finishes, and coordinated drawings
- Permitting — submit required documents to the local authority having jurisdiction
- Demolition — remove outdated finishes and unwanted structures
- Framing and drywall — build new walls and partitions
- MEP work — mechanical, electrical, and plumbing rough-in and tie-ins
- Finish work — paint, flooring, fixtures, and final details
A pre-construction site assessment pays for itself. Catching structural, electrical, or plumbing issues before work starts avoids expensive surprises mid-project.

Permitting Timelines Vary by City
North Texas permitting isn't uniform. Typical first-review windows include:
- Fort Worth: 7 business days for commercial building permit review
- Plano: 10 working days for first review comments, then 5–7 days per additional round
- Frisco: 3-business-day target on complete online applications (an effort goal, not a guarantee)
- Denton County: up to 10 working days for plan review

Build buffer time into your schedule regardless of which city you're in.
After permits clear and the job moves through demolition, framing, and MEP, finish work gives the space its identity: commercial-grade paint, flooring, and fixtures. This is also when a single point of contact matters most. Design-build coordination between trades cuts miscommunication and keeps one trade's delay from cascading into another's.
Minimizing Business Disruption During a Remodel
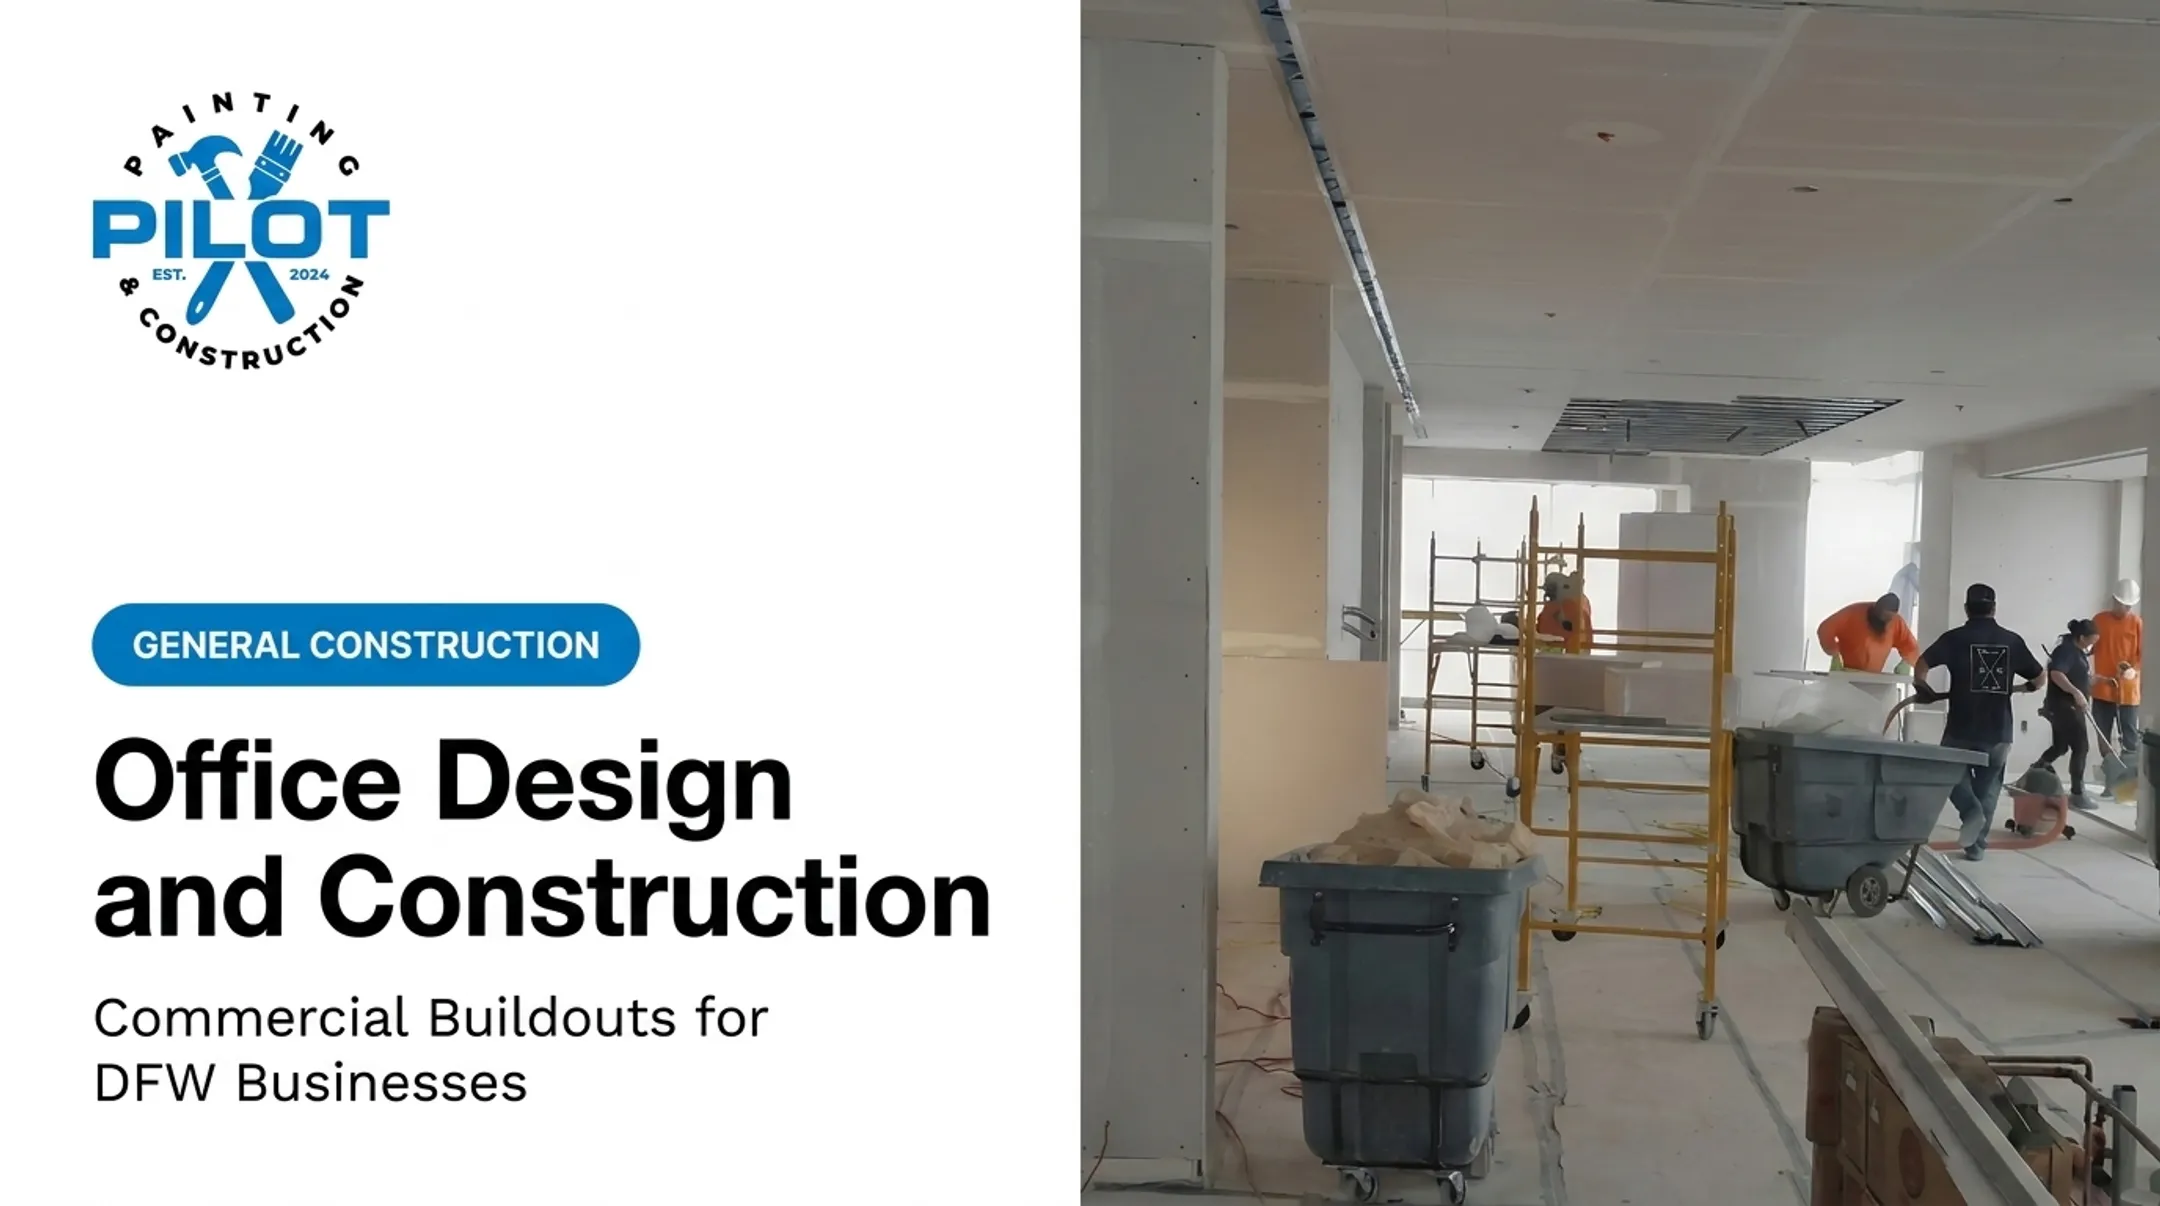
Noise, dust, and blocked hallways don't just annoy employees. They can derail client meetings and tank productivity if nobody plans around them.
These tactics keep the office usable while work is underway:
- Phase construction by zone or floor so parts of the office stay operational while others get renovated
- Schedule disruptive work off-hours (demolition, major electrical) when possible
- Protect occupied routes and shared building systems throughout the project
- Communicate proactively with staff about what's happening and when
That last point matters more than people expect. A contractor who sends a quick weekly update on what's coming next prevents the Monday-morning surprise of a hallway blocked with drywall dust.
Pilot Painting & Construction works across offices, retail spaces, and restaurants throughout North Texas. Its commercial painting and tenant-improvement work is planned around keeping daily operations running.
Transparent, ongoing updates with business owners stay built into the timeline on every project.
Choosing the Right Contractor for Your Office Remodel
Commercial construction is not residential construction wearing a bigger hat. Different codes apply. Coordination between trades is more complex. Mistakes cost more.
When vetting a contractor, ask for:
- References from past commercial clients, not just homeowners
- Examples of similar projects that match your space: offices, retail, or industrial
- Clarity on permitting, including who handles submittals and how delays are managed
- A plan for unexpected issues discovered during demolition
Commercial experience matters as much as the bid. Pilot Painting & Construction's founder, Aaron Stavinoha, spent years in commercial construction and ran several businesses before launching this company. That background shapes a practical service mix: whitebox remodeling, tenant improvements, commercial drywall, flooring, and concrete work.
The team works across offices, retail stores, restaurants, and industrial properties throughout DFW.
One client, Michael Brashears of International Capital, put it simply: "Your crew has done a great job! Terra has been on top of the job since day 1!"
Frequently Asked Questions
What is a realistic renovation budget?
Budgets vary widely by scope. Base your estimate on itemized categories such as demolition, walls, flooring, and electrical rather than a single per-square-foot figure. Always include a contingency fund for surprises.
What is an office refurbishment?
An office refurbishment updates finishes, layout, or systems to modernize the space without necessarily changing its structural footprint.
How long does a commercial office remodel typically take?
Timelines depend heavily on scope and permitting. Cosmetic updates might take a few weeks; full build-outs with mechanical, electrical, and plumbing (MEP) work can stretch several months.
Can my business stay open during an office remodel?
Often, yes. Phased construction and off-hours scheduling for noisy work let many businesses remain operational throughout the project.
Do I need a permit for an office remodel in North Texas?
Most structural, electrical, and plumbing work requires permits. Requirements and review timelines vary by city within DFW, so confirm with your specific municipality before starting.
What's the difference between a remodel and a build-out?
A remodel updates an existing space. A build-out typically constructs a new layout from a raw or vacant shell for a new tenant moving in.