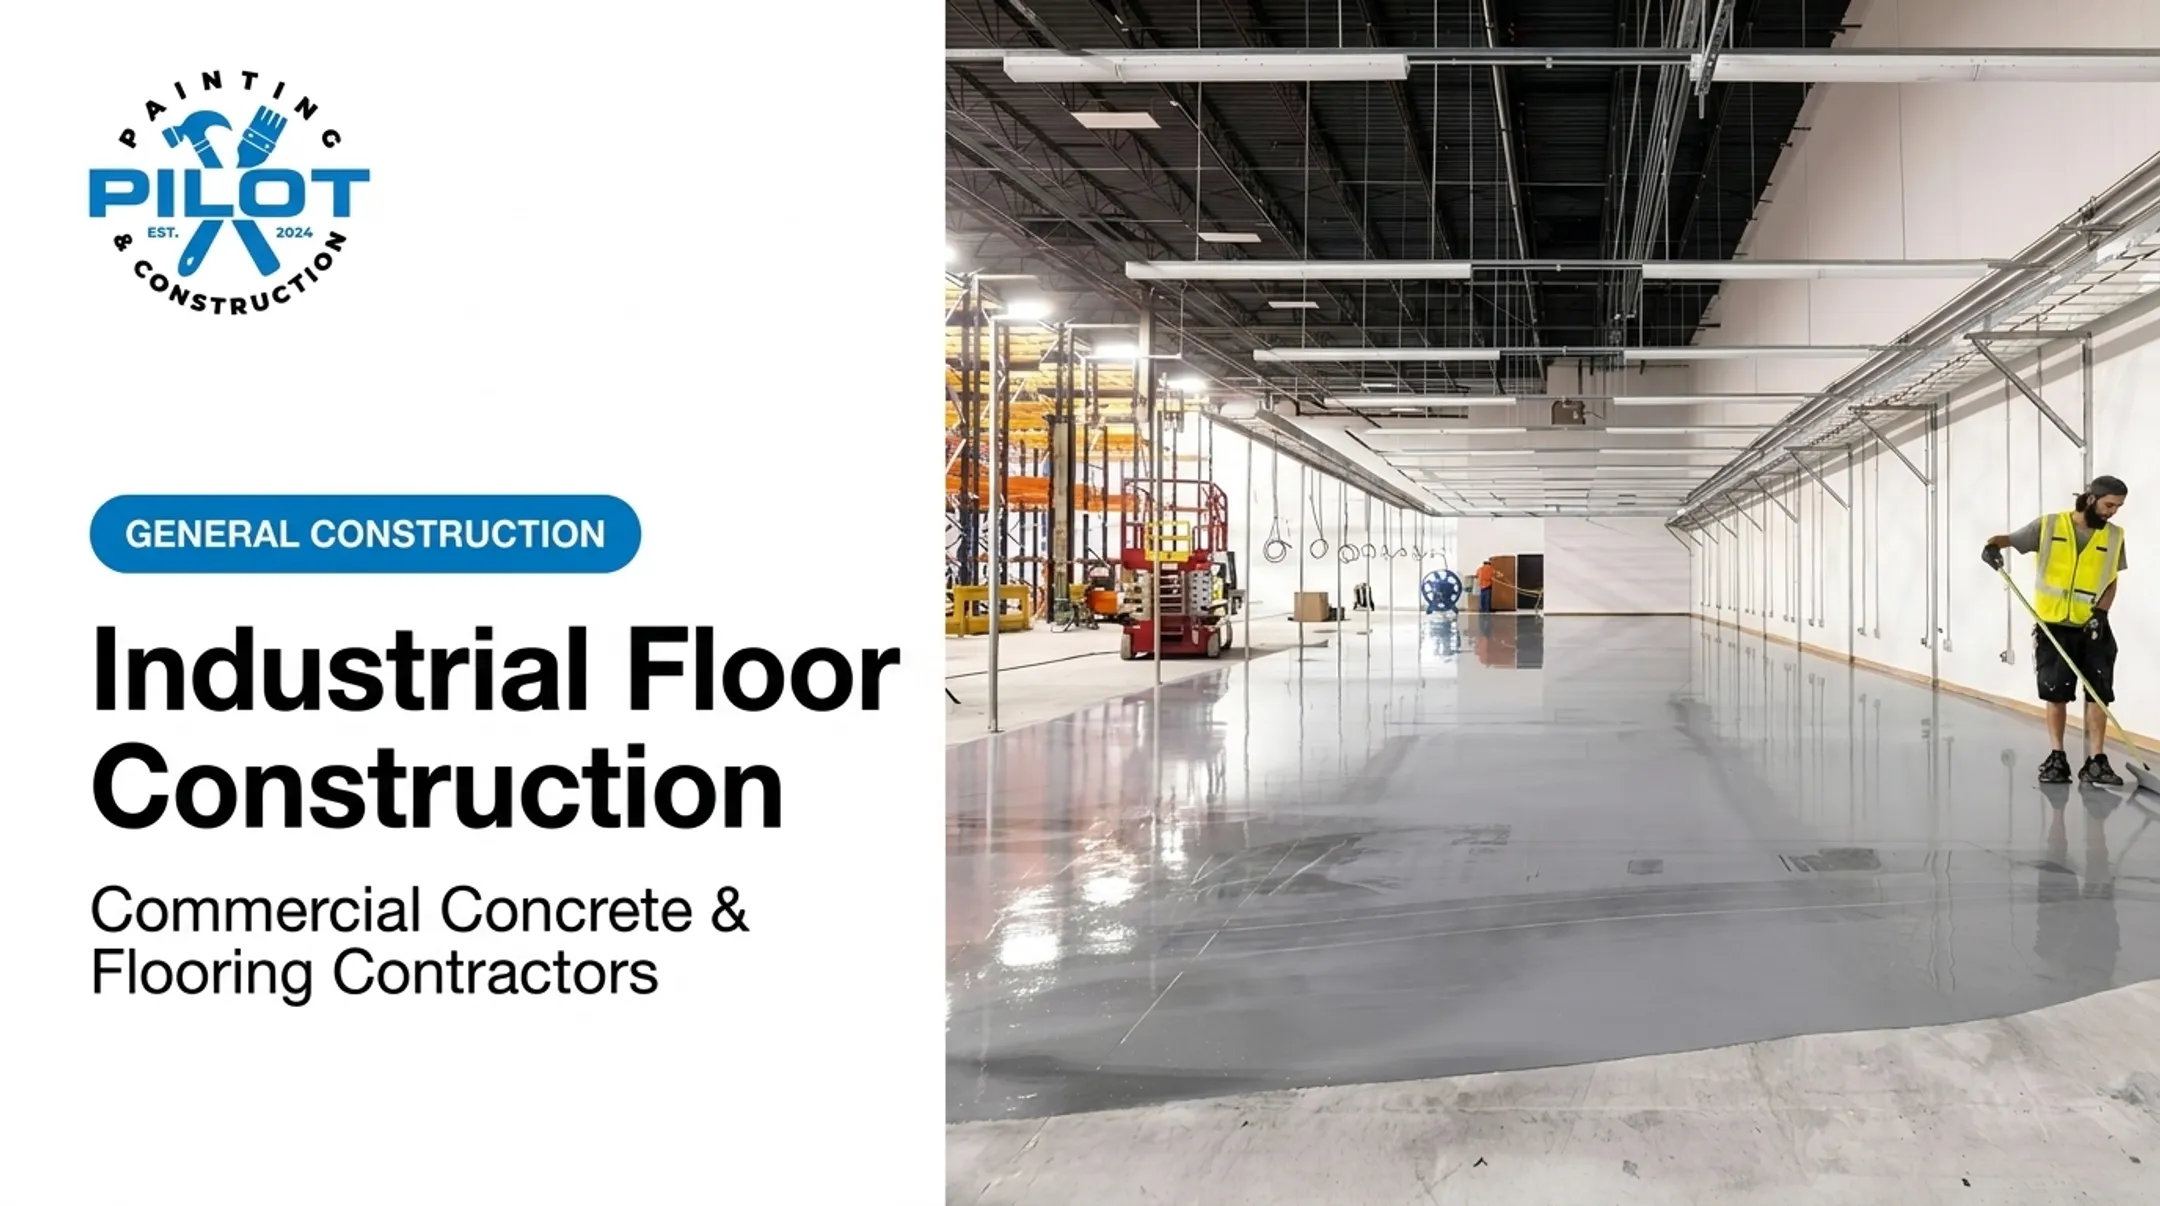

When these floors are poorly designed or installed, the results are expensive: unplanned downtime, equipment damage, safety hazards, and coating failures that force facilities to shut down for repairs. Getting the construction right the first time is far cheaper than fixing it later.
This guide walks through how industrial concrete floors are built, what materials and specifications matter, which finishes make sense for different environments, and how to keep a slab performing for decades. Pilot Painting & Construction provides concrete and flooring services, including floor coatings, polished concrete, industrial flooring installation, and concrete repair, for commercial and industrial properties across DFW and North Texas.
Key Takeaways
- Industrial slabs are engineered for forklift, rack, and machinery loads, not just foot traffic
- Subgrade prep and moisture control matter as much as the concrete mix itself
- Thickness and strength should be set by an engineer based on actual load requirements
- Coating choice depends on chemical exposure, moisture, and required return-to-service time
- Some cracking is normal; proper joints and reinforcement control the impact
What Makes Industrial Concrete Floors Different
Industrial floors carry concentrated point loads that standard slabs never encounter: forklift wheels, rack-upright legs, static machinery feet, and constant vibration from equipment cycling on and off. A slab designed like a sidewalk simply won't hold up.
Slab-on-Grade vs. Suspended Floors
The technical term for this flooring is slab-on-grade, sometimes called hard-troweled industrial concrete. Unlike a suspended structural floor, a slab-on-grade rests directly on prepared soil or a compacted base system.
Design codes depend on how the slab works. If it doesn't transfer structural building loads to the ground, guidance like ACI 360 applies; if it does, structural codes like ACI 318 apply.
"Hard-troweled" describes the finish process and equipment, not a formal performance grade. What actually determines durability is:
- Subgrade uniformity: inconsistent support causes uneven settling
- Load design: wheel loads, rack reactions, and machinery weights drive thickness and reinforcement
- Joint layout: poorly planned joints crack in the wrong places
Subgrade preparation matters just as much as the concrete mix. A premium mix poured over an unstable base will still crack and settle.
Step-by-Step Process of Pouring Industrial Concrete Floors
Site Preparation and Excavation
Crews grade the site, remove organic material, and compact the soil to prevent future settling. Skipping this step is the single biggest cause of long-term slab failure. No amount of reinforcement fixes an unstable base.
Subgrade and Base Preparation
Proof-rolling is standard practice before pouring: crews drive loaded equipment over the compacted subgrade to spot soft areas. A compacted base layer, often several inches of crushed stone, creates a capillary break that keeps groundwater from wicking up into the slab. Everything that follows depends on getting this layer right.
Formwork and Reinforcement
Contractors install rebar, welded wire mesh, or steel/synthetic fibers based on the engineer's crack-control plan. None of these prevent cracking outright. They control crack width once cracking occurs.
Concrete Pouring and Leveling
Modern crews often use laser screed technology to place and level concrete with tight elevation control. Trade data shows laser-guided screeds can achieve flatness (FF) values in the high 40s to 50s, but power floating too soon can undo that flatness. Timing matters as much as equipment.

Finishing Techniques
Depending on the desired surface, crews use:
- Power floating to embed aggregate and close the surface
- Hard-troweling for a dense, smooth wear surface
- Power screeding to fine-tune flatness before final passes
Curing
Curing shouldn't be rushed. A slab that hasn't reached design strength before heavy use is at serious risk of premature cracking. When the slab will later receive a moisture-sensitive coating, industry guidance recommends curing under plastic sheeting for several days. Extended moist-curing is typically avoided beyond about a week.
Materials, Thickness, and Strength Specifications
What Type of Concrete Is Best?
Most industrial floors fall in the 4,000 to 6,000 psi range, but higher isn't automatically better. Higher-strength mixes often have less water and more cement, which can increase shrinkage and cracking risk. Specify psi from the engineer's load calculations—not a blanket rule.
How Thick Should Commercial Concrete Floors Be?
Thickness typically ranges from 6 to 12 inches, depending on use:
- 6 inches or less — light-duty foot traffic, minimal equipment
- 7-9 inches — moderate forklift and pallet-jack traffic
- 10-12+ inches — heavy equipment, high-frequency forklift lanes, or racking systems with concentrated leg loads
Once thickness and strength are set, reinforcement controls how the slab handles load and cracking.
Reinforcement Options
| Type | Best For |
|---|---|
| Rebar | Heavy structural loads, high-traffic lanes |
| Welded wire mesh | General crack-width control |
| Steel fiber | Impact resistance, less labor than rebar placement |
| Synthetic fiber | Plastic shrinkage crack control |

Reinforcement protects the slab under load. Moisture control protects the finish that goes on top.
Vapor Barriers and Moisture Control
Place a vapor retarder directly beneath the slab, with seams overlapped and sealed. It blocks ground moisture from migrating upward and failing coatings later. Skipping this step is a frequent cause of blistered epoxy floors years after install.
Cost Estimate
Thickness, reinforcement, and finish swing cost widely. A defensible budget for 1,000 square feet should include:
- Slab thickness and concrete volume
- Subgrade and base preparation
- Reinforcement type
- Vapor barrier installation
- Joint cutting and filling
- Finish or coating system
Do not rely on a single square-foot number. A 6-inch light-duty slab and a 12-inch heavy-equipment slab with a chemical-resistant coating are different projects and need scope-specific estimates.
Surface Finishes and Coatings for Industrial Floors
Basic Wear Resistance
A hard-troweled finish with a dry-shake hardener adds surface density and abrasion resistance for moderate-traffic areas without a full coating system.
Chemical and Wet-Environment Coatings
When spills, wash-downs, or chemical exposure are part of daily operations, a coating system is usually the better path:
- Epoxy: a common choice for chemical exposure and impact resistance; some products reach foot-traffic readiness in about 24 hours
- Polyurethane/polyaspartic: UV-stable and abrasion-resistant; suited to areas with light exposure and faster turnaround
- Urethane cement: built for wet processing areas, thermal shock, and heavy chemical exposure; some systems allow vehicle traffic in as little as 24 hours

Every product has its own cure schedule and traffic rating, so return-to-service time should always come from the manufacturer's technical data sheet, not a general rule.
Polished Concrete
Polished concrete works well for dry manufacturing floors, retail spaces, or offices where a low-maintenance, reflective surface is the priority. It's not a substitute for a chemical-resistant coating in a processing environment with regular spills.
Pilot Painting & Construction works with commercial and industrial property owners in DFW and North Texas to install floor coatings and polished concrete finishes suited to how the space actually operates day to day.
Common Problems and How to Prevent Them
Cracking, curling, spalling, and dusting are the four defects that show up most often on industrial slabs:
Cracking — usually from shrinkage, poor joint spacing, or subgrade movement. Control it with proper joint layout and reinforcement.
Curling — slab edges lift due to uneven drying between top and bottom. Even curing and adequate slab thickness reduce the risk.
Spalling — surface flakes off from freeze-thaw, poor finishing timing, or deicing chemicals. Time finishing carefully and protect exposed slabs.
Dusting — a weak, powdery surface from over-troweling or poor curing. Follow the mix design and cure the slab promptly.
ACI standards acknowledge that zero cracking isn't realistic — even well-designed floors develop some. Industry guidance treats 0–3% random visible cracking within saw-cut panels as a reasonable expectation. Proper joint spacing and reinforcement keep that cracking controlled rather than random and severe.

Moisture vapor emissions need a separate check before any coating goes down. Test slab moisture first. A coating applied over excess moisture will blister or delaminate, sometimes within months.
Maintenance Tips and Cost Considerations
Concrete vs. Wood Floor Costs
Concrete costs more upfront than wood flooring systems, but for industrial use the long-term math favors concrete. Wood can't handle forklift point loads or chemical exposure the way a properly designed slab can.
Once the right finish is in place, concrete's maintenance burden is typically lower—and that gap widens over years of heavy use.
Preventive Maintenance Checklist
Routine care is what keeps those lifetime costs down:
- Inspect joints for debris, damage, or filler breakdown
- Clean regularly to prevent chemical buildup and staining
- Monitor cracks for width changes or new activity
- Touch up coatings before wear reaches the bare slab
- Address moisture issues immediately, not after a coating fails
Work With an Experienced Local Contractor
Periodic inspections catch small problems—a hairline crack or worn joint filler—before they turn into expensive repairs. Pilot Painting & Construction provides concrete repair and surface restoration for commercial and industrial properties throughout DFW and North Texas, so you can extend the life of an existing floor instead of waiting on a full replacement.
Frequently Asked Questions
How much does 1,000 sq ft of concrete cost?
Costs vary based on slab thickness, reinforcement type, and finish. A basic slab costs far less than a heavily reinforced floor with a chemical-resistant coating, so request a scope-specific quote.
Is it cheaper to do a concrete floor or a wood floor?
Wood typically costs less upfront, but concrete holds up far better under forklift traffic, heavy machinery, and chemical exposure. For industrial use, concrete's lower long-term maintenance usually offsets the higher initial investment.
What type of concrete is best for flooring?
Most industrial floors use concrete in the 4,000 to 6,000 psi range. Higher strength isn't always better, since it can increase shrinkage and cracking risk. The right mix depends on your specific load requirements.
How thick are commercial concrete floors?
Commercial and industrial slabs typically run 6 to 12 inches thick. Light-duty spaces need less; heavy equipment and forklift-heavy operations need more.
What is industrial flooring called?
Industrial flooring is commonly called slab-on-grade. That means a concrete slab supported directly by prepared soil or a compacted base, not a suspended structure.