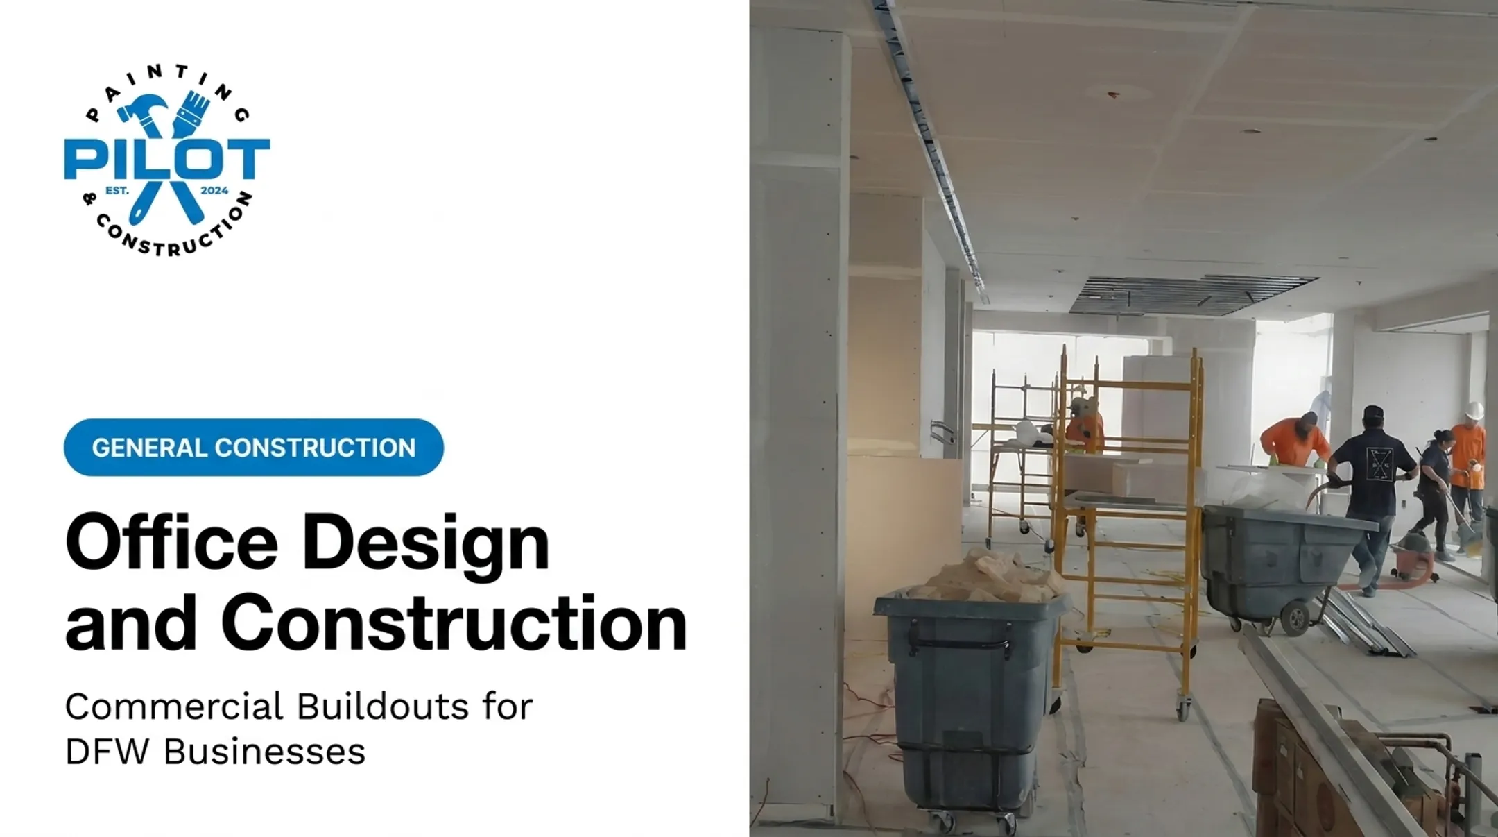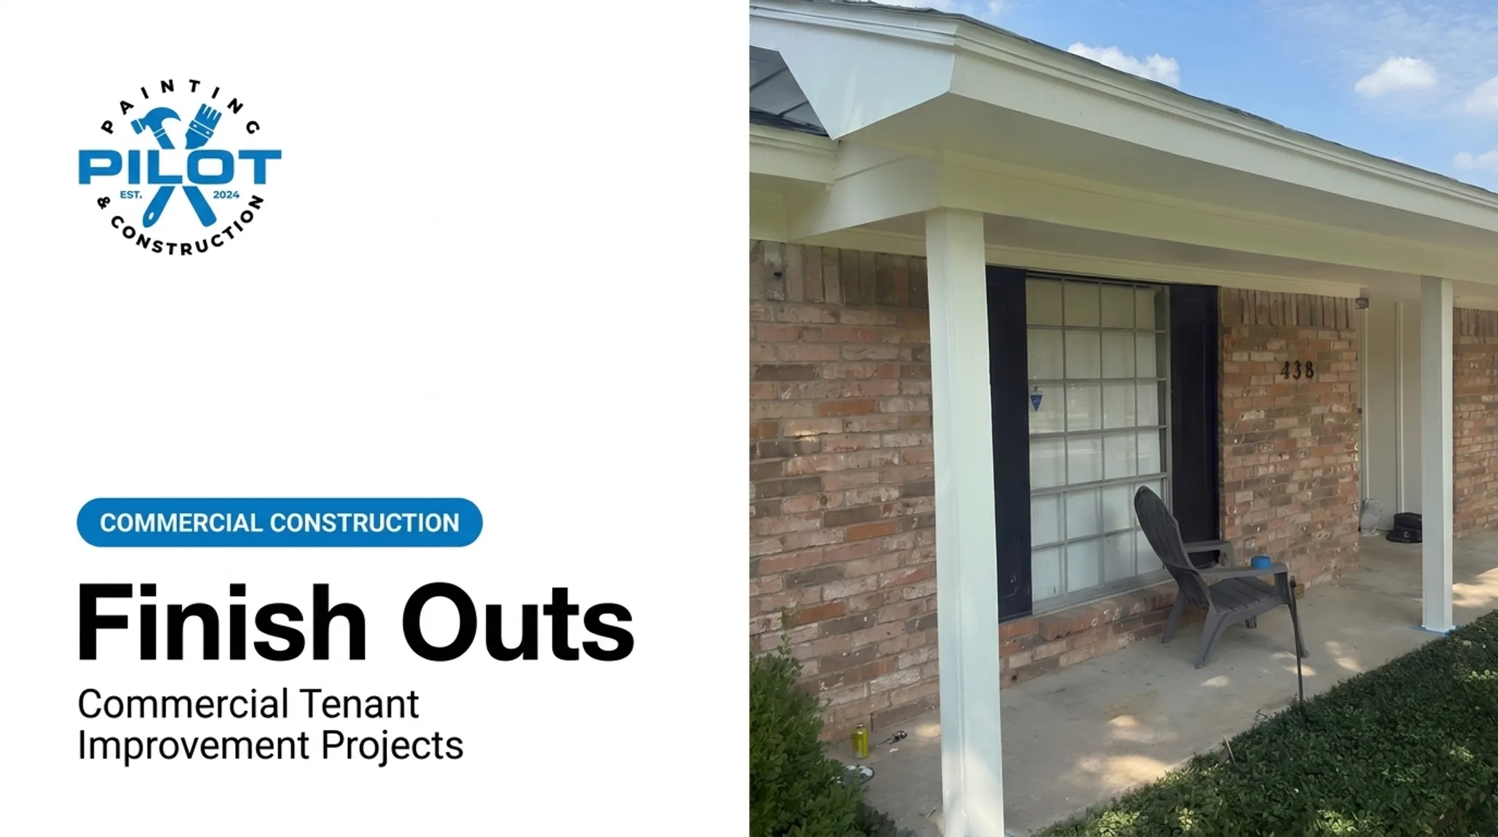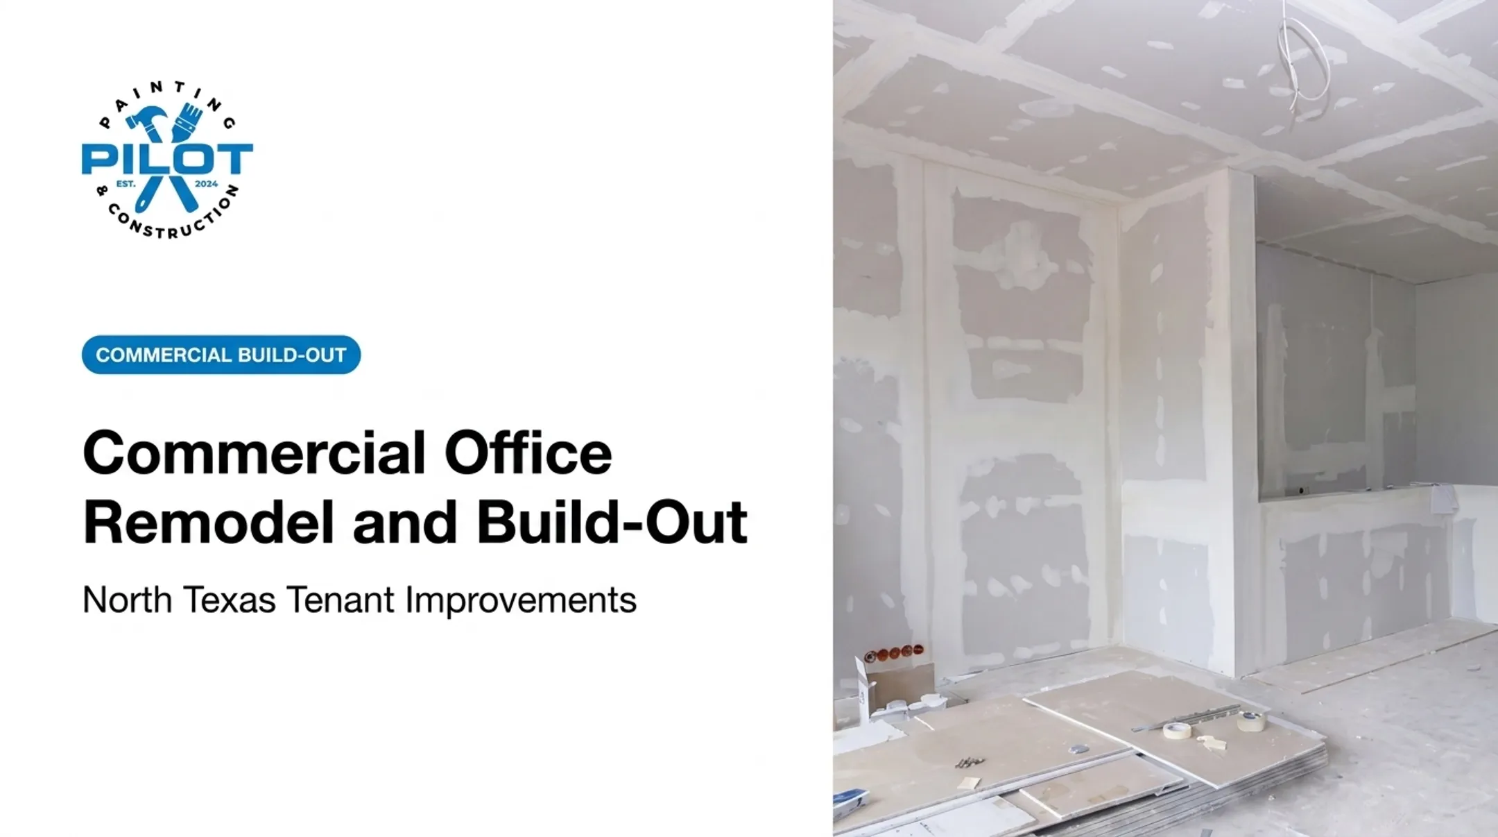

That process is called a fit out. This guide breaks down the types, the costs, the layout options, and how to pick a contractor who won't leave you guessing halfway through.
Pilot Painting & Construction has worked on commercial renovations and tenant improvements across the Dallas–Fort Worth area, handling everything from whitebox remodeling to drywall, flooring, and commercial painting. That experience shapes the practical advice below.
Key Takeaways
- A fit out turns an empty or existing commercial interior into a usable, business-ready space
- Three standard levels cover most projects: Shell & Core, Category A, and Category B
- Costs hinge on scope, square footage, and finish level: get a detailed quote before you budget
- Choose a local contractor who limits downtime and keeps the build code-compliant
What Does "Fit Out" Mean?
A fit out is the process of preparing an interior space for occupation. It's distinct from ground-up construction, which builds the structure itself. Fit outs start where the builders leave off.
Here's how the relationship typically works:
- Developer/landlord completes the shell of the building: structure, roof, and exterior walls
- Tenant's contractor completes the fit out: walls, flooring, systems, and finishes tailored to the business
Fit out vs. renovation: the terms get mixed up, but they describe different work. A renovation updates or refreshes an already-finished space. A fit out builds usable space largely from scratch inside a shell or stripped interior.
Fit outs apply well beyond offices. Retail stores, restaurants, medical clinics, and industrial spaces all go through fit-out processes, each with its own requirements.

What Is a Building Fit Out? Understanding the Three Categories
Commercial real estate groups fit-out work into three widely recognized stages: shell and core, Category A, and Category B. The labels come from international practice, but U.S. teams use them alongside terms like white box, tenant improvement, and build-out when scoping a project. Treat them as scope descriptions, not strict legal classes.
Shell and Core Fit Out
This is the base building stage (often called core and shell in the U.S.). The structural framework, roof, exterior walls, and main utility connections exist, along with any common areas. What's missing: interior walls, finishes, and anything that makes the space usable day-to-day.
Category A Fit Out
Category A brings the space to an occupiable base condition. Typical elements include:
- Raised access floors
- Suspended ceilings
- Basic HVAC distribution
- Electrical outlets and lighting infrastructure
- Fire protection systems
- Restrooms
A Category A space is move-in ready in the sense that the systems work, but it's still generic—no branding or tenant-specific layout. In the U.S., landlords often describe this condition as a white box or vanilla box.
Category B Fit Out
Category B is where the tenant's specific business needs take over. In U.S. practice, this is the tenant improvement or build-out phase. It typically includes:
- Interior partitioning and room layout
- Flooring finishes
- Custom lighting
- Branding elements
- Furniture
- Final finishes
Category B further splits into hard fit-out (structural and construction-related work like partitions and electrical rough-in) and soft fit-out (furnishing, decor, and finishing touches). Most of the visible transformation happens here.

What Is an Office Fitout? (And How It Differs by Space Type)
An "office fit-out" configures workspace for productivity, branding, and how employees actually move through and use the space day to day. It is Category B work applied to a specific use case.
Other space types carry their own fit-out demands:
- Retail fit-out — storefront display areas, checkout zones, and customer-facing design that reflects the brand
- Restaurant fit-out — kitchen exhaust, food-service plumbing, and health-code compliance on top of standard Category B scope
- Medical fit-out — accessible exam rooms, equipment accommodations, and ADA-compliant clearances
- Industrial fit-out — heavy-duty flooring, loading access, and equipment-specific electrical
Where Pilot Painting & Construction Fits In
For North Texas businesses working through Category B scope, Pilot Painting & Construction handles several pieces that make a space business-ready:
- Tenant improvements tailored to regulatory and budget needs
- Drywall installation and finishing
- Commercial floor coatings and polished concrete
- Interior painting designed to minimize disruption to ongoing operations
These services apply across offices, retail stores, restaurants, and industrial spaces throughout DFW.
Office Furniture, Fittings, and the Three Types of Office Layouts
"Office furniture and fittings" covers the movable and fixed elements installed during a Category B fit out — desks, chairs, partitions, lighting fixtures, and built-in cabinetry. How these pieces come together depends on the layout you choose.
Open-Plan Layout
Minimal partitions, shared workspace, designed for collaboration and cost efficiency. Fewer walls mean lower construction costs and faster buildouts.
Cellular/Enclosed Layout
Private offices and enclosed rooms. This suits businesses where confidentiality matters — law firms, medical offices, and financial services.
Hybrid/Activity-Based Layout
A mix of open collaboration areas, private rooms, and breakout zones supporting different work styles throughout the day.

A 2023 Gensler survey of over 4,000 US workers found 65% preferred open areas for collaborative work paired with private space for focused tasks. That preference helps explain why hybrid layouts keep gaining ground.
CBRE's 2024 Americas survey found only 40% of companies maintained a 1:1 desk-to-employee ratio, down from 56% the year before, as seat-sharing becomes more common.
How Much Does an Office Fit Out Cost?
Costs are typically calculated per square foot and vary widely based on category scope, finish quality, and region. There's no single national number that applies evenly — a full-service Category A plus B buildout in a major metro can run dramatically higher than a basic Category A shell in a secondary market.
Key cost drivers:
- MEP (mechanical, electrical, plumbing) upgrades
- Custom millwork and built-ins
- Technology infrastructure and cabling
- Total square footage
- Finish quality and material selection
Cushman & Wakefield's 2026 US cost guide surveyed 42 cities and found the national office fit-out market rose 5% year-over-year. Published figures range from roughly $108 per square foot in cities like Cincinnati and Kansas City up to $219 per square foot in San Jose and San Francisco.
These are full-fit-out benchmarks, not isolated Category A or B pricing, and no verified DFW-specific figure exists in current published data.
What this means for your budget: don't rely on a national average. Request itemized quotes that break out:
- Design and space planning fees
- Permits and code-compliance costs
- Materials
- Labor
- Project management
Get multiple quotes. Costs shift based on your city, your finish level, and how much MEP work the space actually needs.

Planning Your Fit Out: Common Mistakes and How to Choose the Right Partner
The most expensive fit-out mistakes usually happen before construction even starts.
Common planning failures:
- Rushing the design phase to hit an arbitrary move-in date
- Ignoring future headcount, then outgrowing the space within two years
- Underbudgeting for MEP upgrades or technology infrastructure
JLL's 2026 project guidance notes that cost control starts with the brief and procurement plan — major scope decisions need to happen before construction begins, not during it.
Minimizing Disruption for Occupied Spaces
Those same planning choices matter even more when the space stays open. Retail stores and restaurants often can't fully close during a fit out, so phasing becomes critical:
- Separate active work zones from customer areas
- Schedule deliveries around business hours
- Keep accessible routes open throughout construction
Choosing the Right Contractor
Look for a partner who offers:
- Transparent communication throughout the project
- A dedicated point of contact, not a rotating cast of subcontractors
- Combined painting, renovation, and construction capabilities under one roof
That mix cuts coordination headaches between separate trades. Pilot Painting & Construction takes this approach with DFW-area businesses, pairing tenant improvement work with drywall, flooring, concrete, and painting so clients aren't juggling four contracts for one buildout.
Frequently Asked Questions
How much does an office fit out cost?
Cost depends on category scope (A vs. B), square footage, finish level, and site conditions. Average figures vary too much to trust—request a detailed, itemized quote for your space.
What does "fit out" mean?
A fit out prepares an interior space for occupation through construction and finishing work. It starts after the building shell is complete and makes the space usable.
What is office fitout?
Office fit out means configuring interiors for one company's workflow, branding, and staff needs. That work usually sits in Category B scope—partitions, finishes, lighting, and furnishings.
What is a building fit out?
Building fit out refers to the overall process of converting an empty or shell building interior into usable space, moving through Shell & Core, Category A, and Category B stages.
What does "retail fit-out" mean?
Retail fit-out describes preparing a storefront with displays, checkout counters, and customer-facing branding designed around the shopping experience.
What are the three types of office layouts?
The three main layouts are:
- Open-plan — collaborative floors with minimal walls
- Cellular — private, enclosed offices
- Hybrid / activity-based — a mix of open, private, and breakout zones