
According to Gensler's 2025 Global Workplace Survey of nearly 17,000 office workers, employees with real choice in how and where they work were 2.5x more likely to say their workplace supports productivity, and almost 3x more likely to call it a great place to work. That's not a minor detail. Gensler's Global Workplace Survey 2025 also found only 26% of workers strongly agree their office helps them do their best work.
Whether you're building out a 400-square-foot startup suite or renovating a full commercial floor in DFW, poor planning gets expensive fast. This guide walks through design types, the construction process, budgeting, small-office layouts, and how to pick a contractor who won't leave you guessing.
Key Takeaways
- Office design directly shapes productivity, retention, and how clients perceive your brand
- No single layout fits every business; open, private, hybrid, and activity-based designs serve different work styles
- Early planning and budgeting with an experienced contractor prevents delays, change orders, and rework
- Small offices under 500 sq. ft. still function well with smart zoning and space-saving furniture
- Plan seating and flexibility for change, not just today's headcount
What Are the Different Types of Office Design?
There's no universal "best" layout. The right choice depends on your team, your work, and how much privacy your business actually needs.
Open-plan layouts remove walls in favor of shared desks and sightlines. They're cheaper to build and encourage spontaneous collaboration. The tradeoff: noise and distraction, especially for focus-heavy work.
Private/cellular offices enclose individuals or small teams. Law firms, healthcare practices, and executive suites often need this for confidentiality and client meetings. They cost more per square foot but solve the noise problem entirely.
Hybrid layouts blend open desks, private rooms, and breakout areas. Most growing DFW businesses land here because it adapts with different work types.
Activity-based working (ABW) lets employees choose their setting based on the task: a focus pod for deep work, a lounge for casual conversations, or a conference room for team huddles.
CBRE's 2026 report found ABW concepts jumped from 17% to 40% of future office plans between 2024 and 2025, while purely focus-based layouts fell from 71% to 42%. CBRE's 2026 Global Workplace & Occupancy Insights also noted collaboration is now the top reason employees come into the office, cited by 68% of respondents.

Co-working/flexible office design uses shared amenities, hot-desking, and modular furniture. This approach is common for startups or businesses not ready to commit to a full lease.
What's Trending for Small-to-Mid-Size Businesses
Assigned desks are losing ground. CBRE reports only 25% of companies now use fully assigned seating, down sharply as hybrid schedules push flexible arrangements.
Hard data specific to SMBs is thin, but the direction is clear: hybrid and ABW-inspired layouts are winning out over rigid open-plan or all-private models. They don't lock you into one way of working.
The Office Design and Construction Process, Step by Step
Every office build-out, big or small, follows a similar arc. Skipping steps is where budgets blow up.
- Planning and design phase. Define your headcount projections, brand identity, and functional needs. This is where architectural drawings take shape, based on the AIA's standard design-then-build sequence.
- Site assessment and preparation. Measure the space, check electrical and plumbing capacity, and flag structural constraints early so they don't force late design changes.
- Permitting and code compliance. Commercial builds in Dallas and Fort Worth require permits before work begins. Changes to walls, floors, ceilings, electrical, or plumbing typically trigger a permit. ADA and Texas Accessibility Standards also apply when you renovate a primary function area such as office workspace.
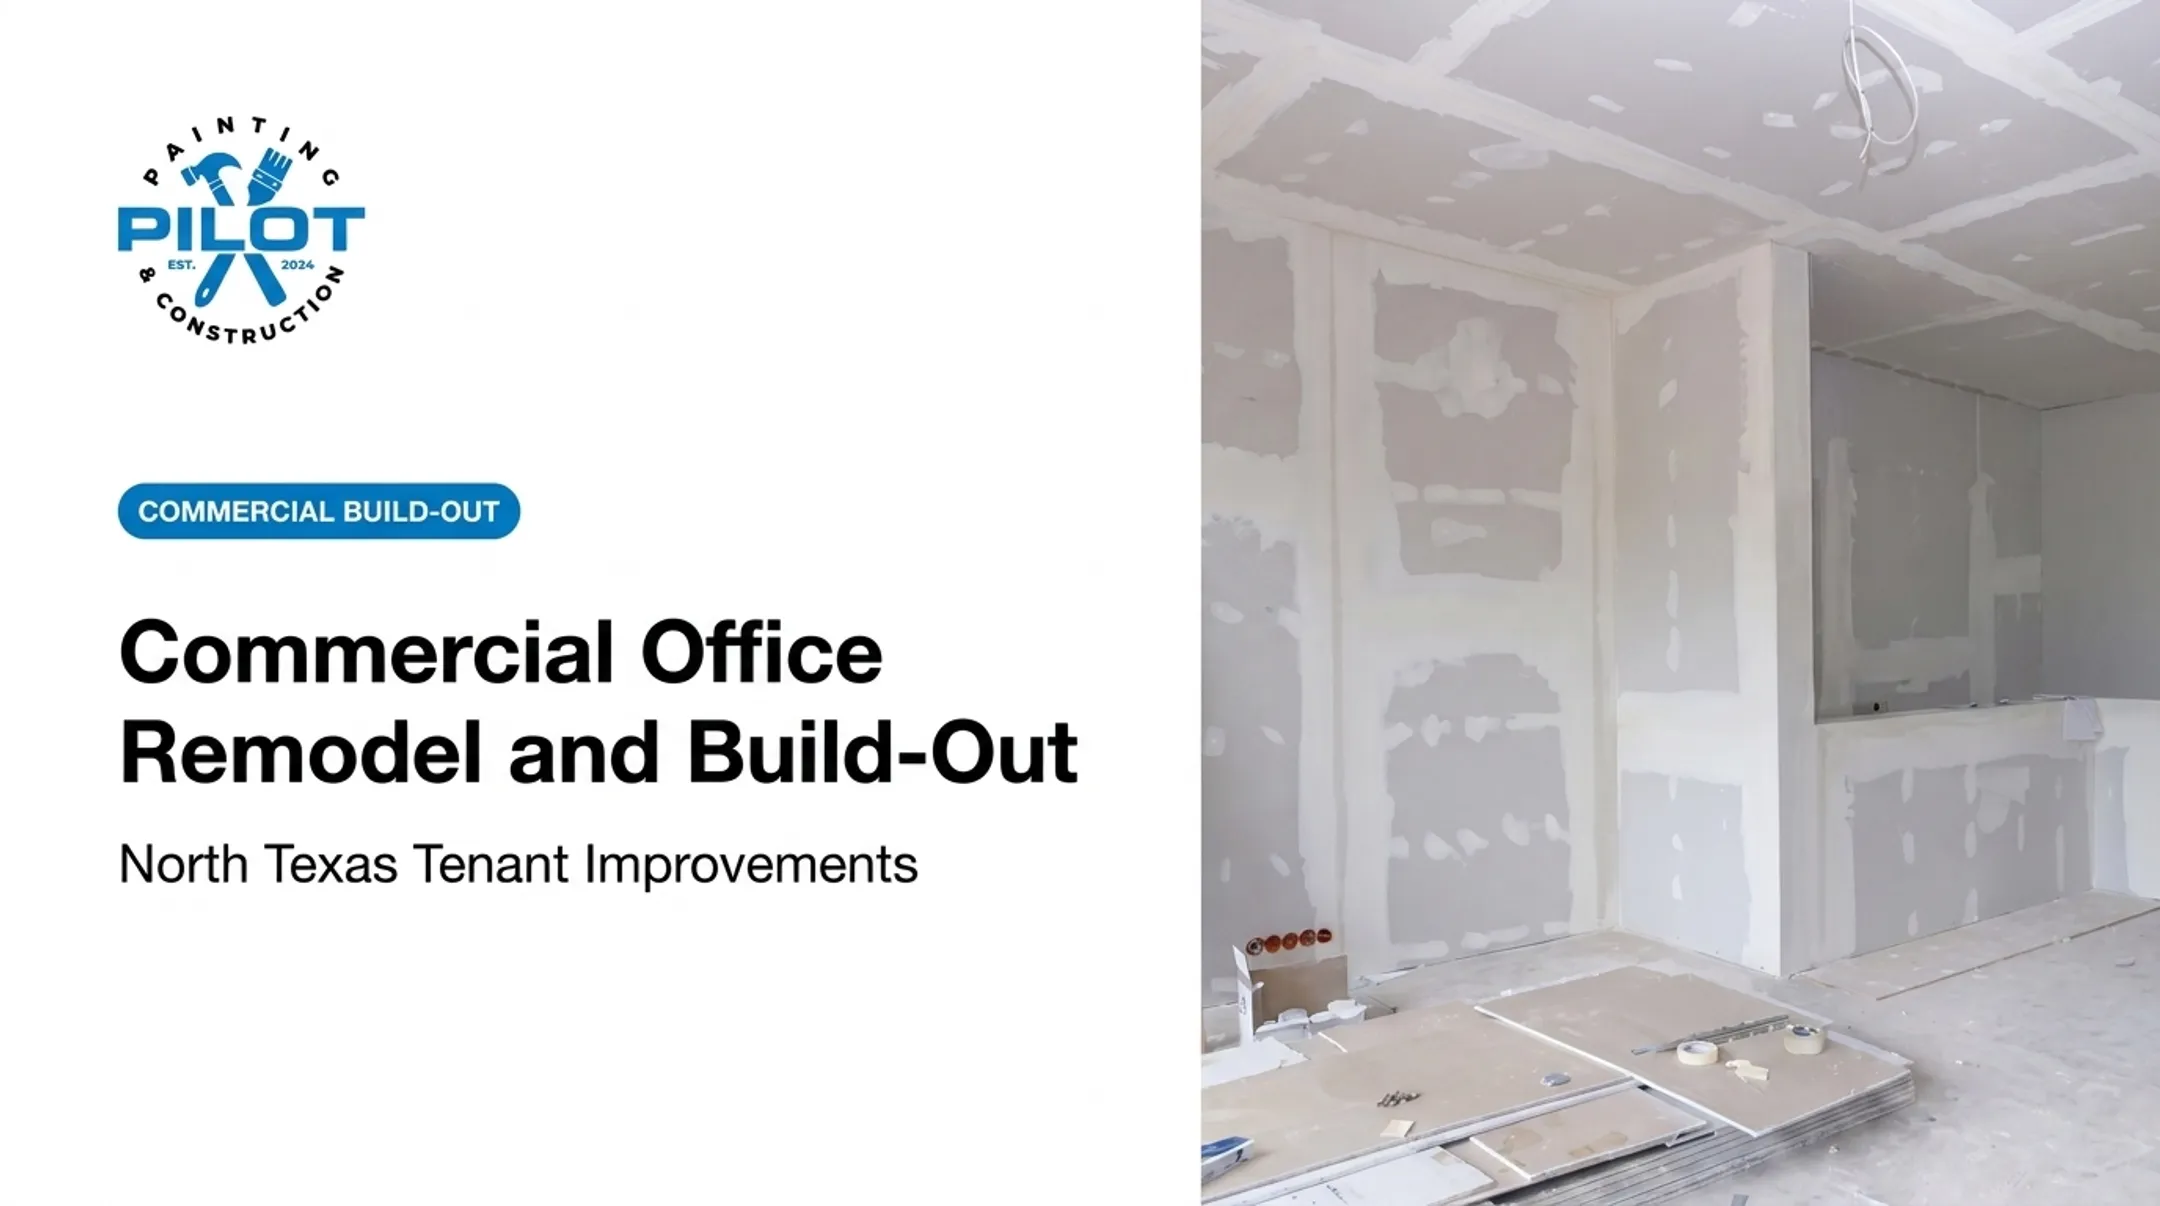
- Build-out phase. Framing, drywall, flooring, painting, and finish work happen here, the most visible part of the project.
- MEP coordination. Mechanical, electrical, and plumbing work (lighting, HVAC, and data/network wiring) needs to happen in sync with the build-out, not as an afterthought.
- Final walkthrough and punch list. Inspect every finish, flag anything unfinished, and resolve it before move-in day.
Most tenant improvement projects run 8 to 16 weeks from design completion to occupancy, though scope and complexity can shift that window significantly.

Planning a Layout for Small and Growing Offices
Designing a Good Layout for a 400 Sq. Ft. Office
Four hundred square feet is tight, but a clear zone plan makes it work:
- A compact reception nook near the entrance (not a full lobby)
- 2-3 workstations along a wall, leaving the center open for movement
- One small meeting corner: even a two-chair setup with a wall-mounted screen counts
Industry data from IFMA suggests average space per employee is shrinking from 185 to 145 square feet, meaning tighter footprints are becoming the norm, not the exception. Use that shift to your advantage:
- Choose foldable tables and wall-mounted storage instead of bulky cabinets
- Prioritize natural light near workstations — it makes small spaces feel larger and keeps energy up
- Add vertical storage (shelving, not floor cabinets) to keep the floor plan open

Scaling Design as Teams Grow
Don't build for today's headcount only. Plan modular pieces you can reconfigure as the team grows:
- Movable partitions for quick room divisions
- Furniture on casters that shifts with new seating needs
- Unassigned zones held open for future workstations
A full remodel every time you hire five more people isn't sustainable.
Common Office Design Mistakes to Avoid
Most office design failures trace back to a handful of avoidable errors:
- Poor lighting choices. Rows of harsh overhead fluorescents increase eye strain and hurt morale. Maximize natural light near workstations wherever the floor plan allows.
- Neglecting storage planning. Without designated storage, clutter builds quickly and undercuts both professionalism and focus. Plan built-in storage during the design phase.
- Offering only one workspace type. An all-open-plan office ignores employees who need quiet focus time. Balance collaborative zones with private ones.
- Skipping future growth planning. Many businesses outgrow their office within a year or two, forcing an expensive redo. Design with flexible layouts and room to expand from day one.
What Affects Office Design and Construction Costs
Costs vary widely, and DFW pricing depends heavily on project scope, finish level, and building conditions.
National benchmarks help set expectations: JLL's 2026 fit-out guide puts medium-quality corporate fit-outs at roughly $295 per square foot (range $230–$375), while Cushman & Wakefield's 2026 Americas guide averages $149 per square foot across covered markets. Neither figure is DFW-specific, but both show how finish quality and market conditions swing the final bill.
Key cost drivers include:
- Project scope — new construction costs more than renovating an existing whitebox shell
- Material and finish quality — flooring grade, paint quality, and millwork shift budgets significantly
- Timeline urgency — rush jobs almost always cost more
- Building class and location — Class A space and prime submarkets usually carry higher labor and finish premiums
- Building systems — Cushman & Wakefield notes electrical work alone can account for roughly 24% of total project cost in many markets

Request a detailed, itemized quote that breaks out scope, finishes, timeline, and building systems before you sign. That line-item view is what keeps mid-project budget surprises off the schedule.
Choosing the Right Contractor for Your Office Project
Not every contractor who paints houses is equipped to handle a commercial tenant improvement. Look for someone who's comfortable with both structural work and finish-level detail like flooring and painting. What to look for:
- Experience across commercial construction and finish trades (painting, flooring, drywall)
- A clear communication process so you know what's happening at every stage, not only when something goes wrong
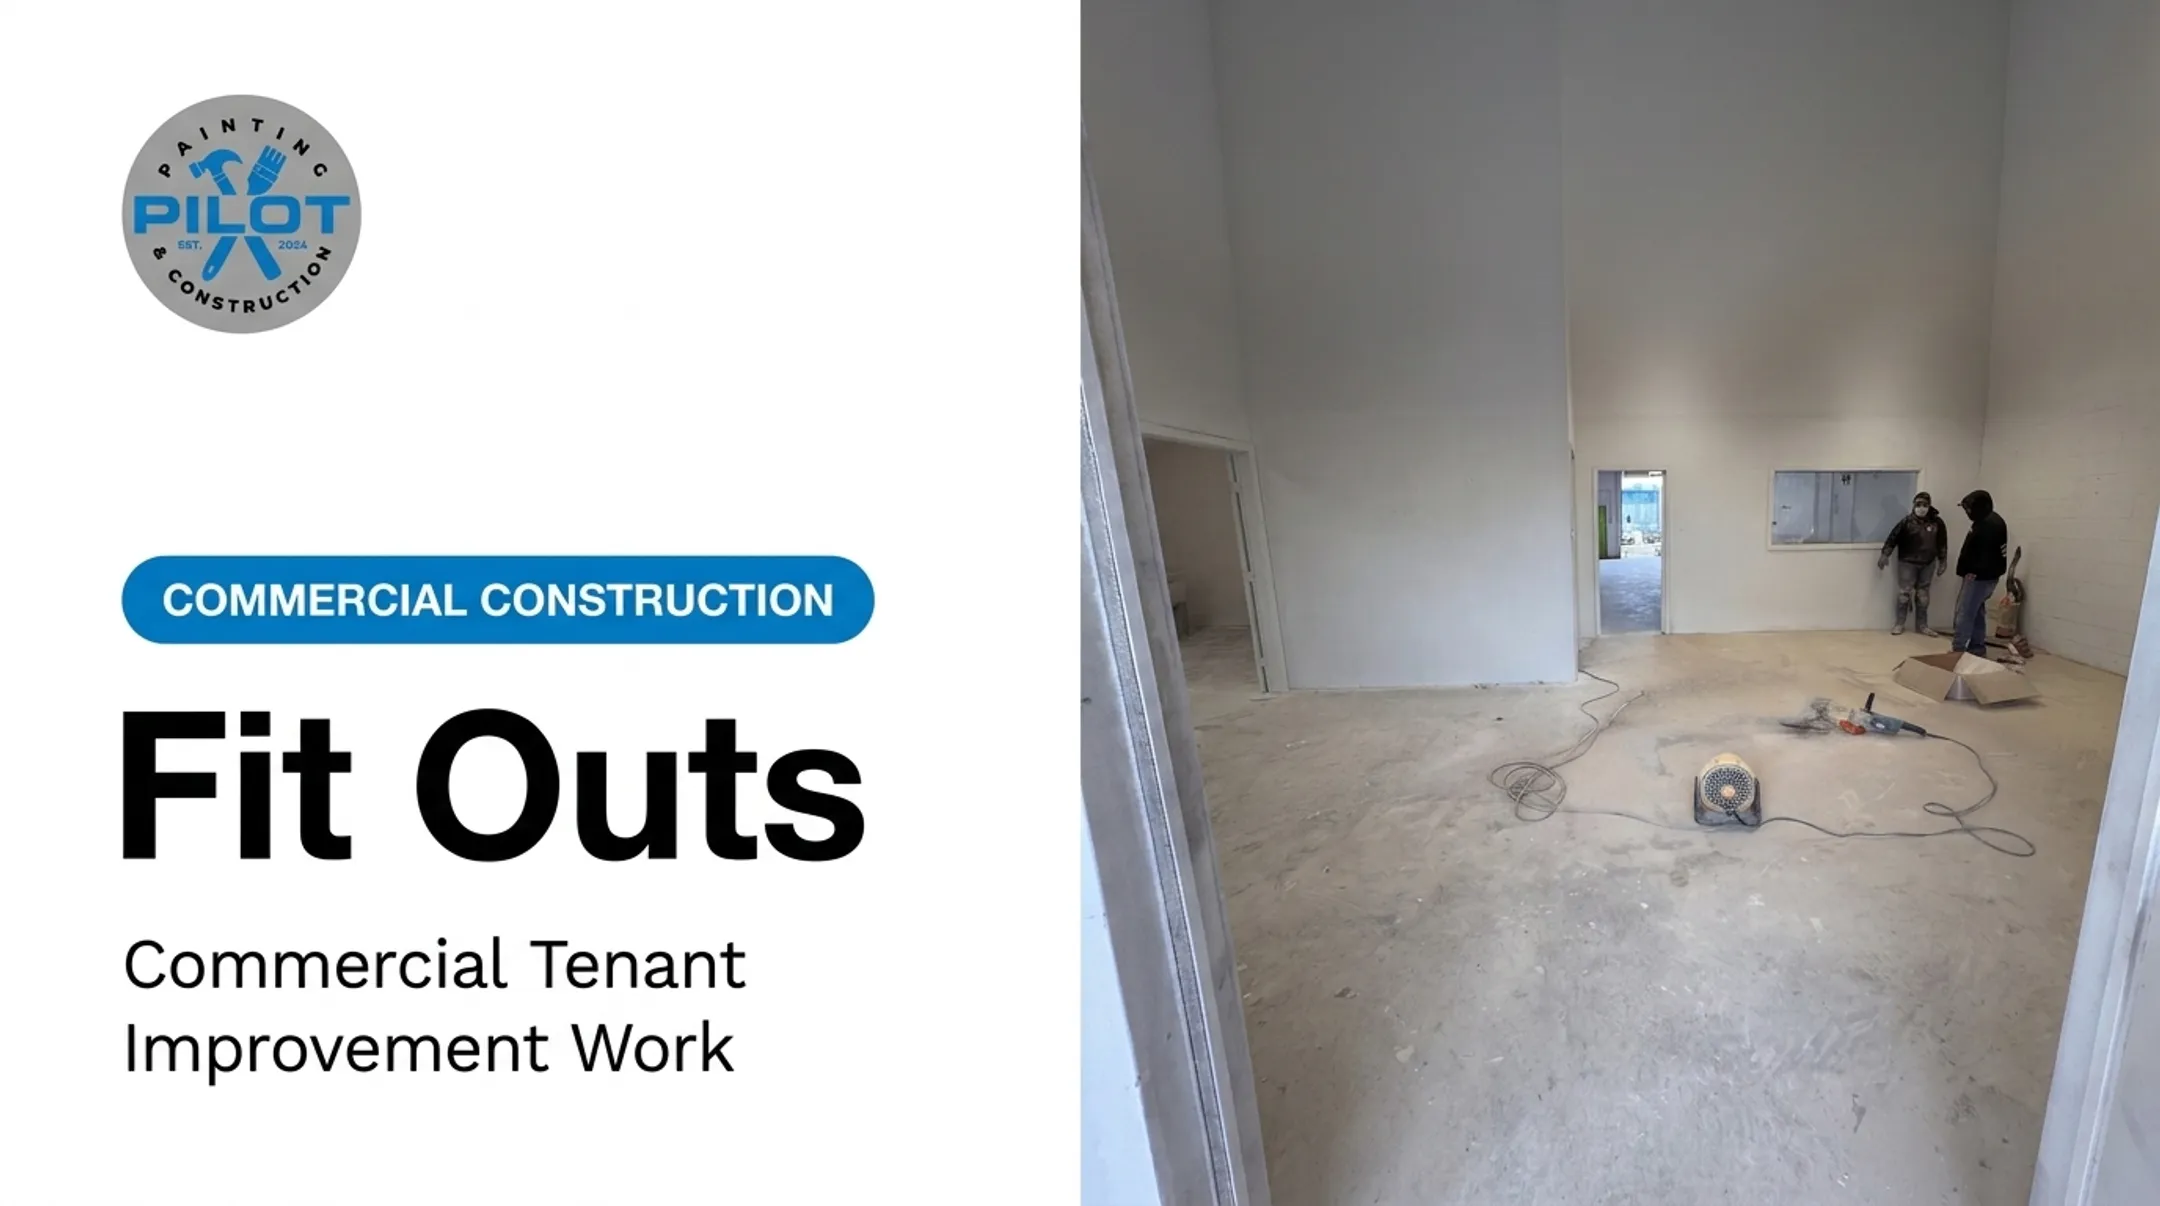
- A track record with property types similar to yours (office, retail, industrial) Pilot Painting & Construction, a family-run contractor based in Pilot Point, works across the DFW area. The team combines painting, renovation, flooring, and tenant improvement services for office properties. One Fort Worth project turned an unfinished shell—exposed ductwork and concrete floors—into a finished office with fresh paint, ceiling tile, and proper lighting. Commercial client International Capital noted the crew has "been on top of the job since day 1." That oversight matters most when daily operations need to keep running during construction. Pilot's tenant-improvement work adapts interiors to business needs, regulations, and budget. Interior painting is planned to minimize disruption during business hours.
Frequently Asked Questions
What are the different types of office design?
The main types are open-plan, private/cellular, hybrid, and activity-based working (ABW). Open-plan favors collaboration, private offices favor confidentiality, and hybrid or ABW layouts blend both based on task needs.
What is a good layout for a 400 sq. ft. office?
Zone the space into a compact reception area, 2-3 workstations, and a small meeting corner. Use foldable furniture, wall-mounted storage, and maximize natural light to avoid a cramped feel.
How long does an office construction or renovation project typically take?
Most tenant improvement projects run 8 to 16 weeks from design completion to occupancy. Timelines vary based on scope, permitting, and how much of the existing space needs to change.
How much does office design and construction cost per square foot?
Costs vary widely based on finishes, project scope, and location. National benchmarks range roughly from $149 to $375 per square foot for corporate fit-outs. Get a custom, itemized quote for an accurate DFW estimate.
Should I hire a designer and contractor separately or choose a design-build company?
Design-build combines design and construction under one contract, often overlapping phases for a faster timeline and single point of accountability. Separate design-bid-build offers more competitive bidding but requires more coordination on your end.
Can office construction be done without disrupting daily business operations?
Yes. Many contractors use phased construction or after-hours scheduling to keep businesses running during renovation. Ask your contractor directly how they plan to minimize disruption for your specific space.